ACCEPTING BACKUP OFFERS! Welcome home to this hidden gem at 23739 Cypress Glen Square in the sought-after Active Adult (55+) community of Birchwood at Brambleton in Ashburn, Virginia! This Winchester Homes built Bungalow Series Hanover model boasts luxurious upgrades and custom features catering to both comfort and style. Constructed to support an elevator addition for access to all 3 levels, this home is situated near the primary large clubhouse. Property Overview: This three-level residence offers 4,000 square feet of living space, featuring 3 bedrooms and 4 full bathrooms. The exterior greets you with a large porch perfect for seasonal enjoyment. Main Level: Foyer: Welcomes you with an open-concept design. First Bedroom/Office: Located just off the foyer, connected to a full bathroom. Great Room: Features a spacious area with an upgraded linear gas fireplace and built-in bookcases. Gourmet Kitchen: Boasts high-end KitchenAid stainless steel appliances, including a counter-depth refrigerator, custom cabinets with upgraded handles, quartz countertops, an upgraded extended island, a diamond kitchen sink, designer light fixtures, extra pendant lights, a tasteful backsplash, a large pantry with wood shelving, and custom motorized window treatments. Casual Dining Area: Adjacent to the kitchen, perfect for family meals. Flooring: Hardwood floors throughout the main level, complemented by high-end carpeting in all bedrooms and the lower level. Upper Level: Primary Suite: Features a tray ceiling, a spacious shower for two with a glass window insert, double vanities with upgraded cabinets, a water closet, and an exceptionally large walk-in closet with custom storage solutions. Loft: Offers additional entertaining space. Second Bedroom: Located on this level with its own hallway and full bathroom. Laundry Room: Equipped with upgraded stainless steel LG washer and dryer Outdoor Space: Backyard Oasis: A covered patio, a custom flagstone patio, and meticulously designed landscaping with accent night lighting and a maintenance-free fenced backyard. Four-Panel Sliding Glass Door: Seamlessly connects the interior to the outdoor living space. Lower Level: Recreation Room: Large enough to host and entertain. Full Bathroom and Storage Room: Provides ample space for all your needs. Garage: Fully insulated 2-car garage with painted walls, an upgraded insulated garage door, and a mudroom with a welcome center and custom storage. Additional Features: 2 Zone HVAC System with Humidifier: Ensures comfort and efficiency. Location: Situated on a private street facing a tranquil pond, offering both privacy and scenic views. Ample parking makes hosting guests easy. Warranty: House is under warranty until July 2025. Don’t miss the opportunity to make this incredible home yours—a sanctuary where luxury meets tranquility in the heart of Birchwood at Brambleton! Schedule your tour today and prepare to be captivated! Owner is a licensed agent.
Sold for $875,000
$875,000
23739 Cypress Glen Sq, Ashburn, VA 20148
3beds
3,978sqft
Townhouse
Built in 2020
3,920 Square Feet Lot
$912,800 Zestimate®
$220/sqft
$4,050 Estimated rent
Home value
$912,800
$867,000 - $958,000
$4,050/mo
Zestimate® history
Owner options
List your home for rent
$4,050/mo
Rent Zestimate®
Find your next renter with Zillow Rental Manager. Plus, with online applications, you can quickly screen prospective tenants – for free.
$4,050/mo
Rent Zestimate®
Refinance and save
$5,581/mo
Est. payment
Refinancing to a lower rate could help reduce your monthly payments and save thousands over the life of the loan.
$5,581/mo
Est. payment
Explore your selling options
Work with a Zillow partner agent
Leverage their expertise and Zillow's premium Showcase listings to get your home seen by more buyers.
Get startedList with your own agent
Get your home in front of millions of buyers by listing it on Zillow.
Learn how to do itSell it yourself
Take full control of how buyers see your home on Zillow by listing For Sale by Owner (FSBO).
List your homeWhat's special
Zillow last checked:
Listing updated:
Listed by:
Valencia Lawrence 703-772-8463,
Keller Williams Realty,
Listing Team: Cl Residential
Bought with:
Carolyn Young, WV0022361
Samson Properties
Reese Wilmoth, 0225267708
Samson Properties
Source: Bright MLS,MLS#: VALO2076552
Facts & features
Interior
Bedrooms & bathrooms
- Bedrooms: 3
- Bathrooms: 4
- Full bathrooms: 4
- Main level bathrooms: 1
- Main level bedrooms: 1
Basement
- Area: 1068
Heating
- Forced Air, Natural Gas
Cooling
- Central Air, Electric
Appliances
- Included: Microwave, Cooktop, Dishwasher, Disposal, Dryer, Refrigerator, Stainless Steel Appliance(s), Washer, Water Heater, Gas Water Heater
- Laundry: Upper Level
Features
- Built-in Features, Ceiling Fan(s), Crown Molding, Dining Area, Entry Level Bedroom, Family Room Off Kitchen, Open Floorplan, Kitchen Island, Kitchen - Gourmet, Pantry, Primary Bath(s), Recessed Lighting, Upgraded Countertops, Walk-In Closet(s), 9'+ Ceilings, Dry Wall, Tray Ceiling(s)
- Flooring: Hardwood, Carpet, Ceramic Tile, Wood
- Windows: Window Treatments
- Basement: Full
- Number of fireplaces: 1
- Fireplace features: Gas/Propane
Interior area
- Total structure area: 3,978
- Total interior livable area: 3,978 sqft
- Finished area above ground: 2,910
- Finished area below ground: 1,068
Property
Parking
- Total spaces: 2
- Parking features: Garage Faces Front, Garage Door Opener, Asphalt, Attached, Driveway, Other
- Attached garage spaces: 2
- Has uncovered spaces: Yes
Accessibility
- Accessibility features: None
Features
- Levels: Three
- Stories: 3
- Patio & porch: Deck
- Exterior features: Extensive Hardscape, Lighting
- Pool features: Community
- Fencing: Vinyl
Lot
- Size: 3,920 Square Feet
Details
- Additional structures: Above Grade, Below Grade
- Parcel number: 161393527000
- Zoning: PDAAAR
- Special conditions: Standard
Construction
Type & style
- Home type: Townhouse
- Architectural style: Contemporary
- Property subtype: Townhouse
Materials
- Stone, Aluminum Siding
- Foundation: Slab
- Roof: Architectural Shingle
Condition
- Excellent
- New construction: No
- Year built: 2020
Details
- Builder model: The Hanover
- Builder name: Winchester Homes
Utilities & green energy
- Sewer: Public Sewer
- Water: Public
Community & HOA
Community
- Senior community: Yes
- Subdivision: Birchwood At Brambleton
HOA
- Has HOA: Yes
- Amenities included: Bike Trail, Clubhouse, Common Grounds, Fitness Center, Party Room, Indoor Pool, Pool
- Services included: Common Area Maintenance, Management, Pool(s), Recreation Facility, Reserve Funds, Road Maintenance, Snow Removal, Trash, Cable TV, Internet
- HOA fee: $296 monthly
- HOA name: BIRCHWOOD AT BRAMBLETON
Location
- Region: Ashburn
Financial & listing details
- Price per square foot: $220/sqft
- Tax assessed value: $802,990
- Annual tax amount: $6,945
- Date on market: 7/25/2024
- Listing agreement: Exclusive Right To Sell
- Inclusions: Laundry Room Storage Cabinet
- Ownership: Fee Simple
Price history
| Date | Event | Price |
|---|---|---|
| 8/20/2024 | Sold | $875,000-1.1%$220/sqft |
Source:  Bright MLS #VALO2076552 Report a problem Bright MLS #VALO2076552 Report a problem | ||
| 7/26/2024 | Contingent | $885,000$222/sqft |
Source: Bright MLS #VALO2076552 Report a problem | ||
| 7/25/2024 | Price change | $885,000-1.7%$222/sqft |
Source: Bright MLS #VALO2076552 Report a problem | ||
| 7/11/2024 | Price change | $899,999-3.8%$226/sqft |
Source: Bright MLS #VALO2071698 Report a problem | ||
| 6/6/2024 | Listed for sale | $935,999+33.7%$235/sqft |
Source: Bright MLS #VALO2071698 Report a problem | ||
| 7/27/2020 | Sold | $699,914$176/sqft |
Source: Public Record Report a problem | ||
Public tax history
| Year | Property taxes | Tax assessment |
|---|---|---|
| 2026 | $7,010 +4.3% | $870,830 +4.3% |
| 2025 | $6,720 -3.2% | $834,840 +4% |
| 2024 | $6,946 +1.3% | $802,990 +2.5% |
| 2023 | $6,854 +2.7% | $783,350 +4.4% |
| 2022 | $6,676 -1.5% | $750,090 +8.5% |
| 2021 | $6,778 +50.7% | $691,630 +245.8% |
| 2020 | $4,499 +0.3% | $200,000 |
| 2019 | $4,485 | $200,000 |
Find assessor info on the county website
Neighborhood: 20148
Nearby homes
- $867,4003 bd4 ba2.7k sqft23741 Cypress Glen Sq, Ashburn, VA 20148Off Market
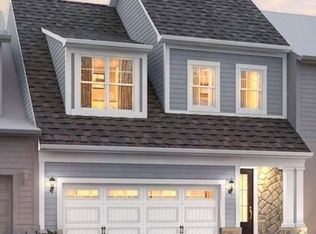
- $995,9003 bd4 ba2.9k sqft23737 Cypress Glen Sq, Ashburn, VA 20148Off Market
- $953,8003 bd4 ba2.6k sqft23743 Cypress Glen Sq, Ashburn, VA 20148Off Market
- $922,2003 bd4 ba2.6k sqft23747 Cypress Glen Sq, Ashburn, VA 20148Off Market
- $862,4003 bd3 ba2.7k sqft42849 Crane Meadows Sq, Ashburn, VA 20148Off Market
- $885,2003 bd4 ba2.9k sqft42847 Crane Meadows Sq, Ashburn, VA 20148Off Market
- $892,6003 bd3 ba2.6k sqft42851 Crane Meadows Sq, Ashburn, VA 20148Off Market
- $914,8004 bd4 ba4k sqft23697 Cypress Glen Sq, Ashburn, VA 20148Off Market
Nearby schools
GreatSchools rating
- 9/10Creighton's Corner Elementary SchoolGrades: PK-5Distance: 0.9 mi
- 8/10Stone Hill Middle SchoolGrades: 6-8Distance: 0.8 mi
- 9/10Rock Ridge High SchoolGrades: PK-12Distance: 1.6 mi
Schools provided by the listing agent
- High: Rock Ridge
- District: Loudoun County Public Schools
Source: Bright MLS. This data may not be complete. We recommend contacting the local school district to confirm school assignments for this home.
Get a cash offer in 3 minutes
Find out how much your home could sell for in as little as 3 minutes with a no-obligation cash offer.
Estimated market value
$912,800
Get a cash offer in 3 minutes
Find out how much your home could sell for in as little as 3 minutes with a no-obligation cash offer.
Estimated market value
$912,800
- Virginia
- Loudoun County
- Ashburn
- 20148
- 23739 Cypress Glen Sq
Nearby cities
Nearby neighborhoods
Nearby zip codes
Other Ashburn Topics
