Skip main navigation
Pending
  • $2,190,000

    2374 207th Street, Bayside, NY 11360

    4beds
    2,166sqft
    Loading
    Single Family Residence, Residential
    Built in 2019
    4,320 Square Feet Lot
    $-- Zestimate®
    $1,011/sqft
    $-- HOA

    What's special

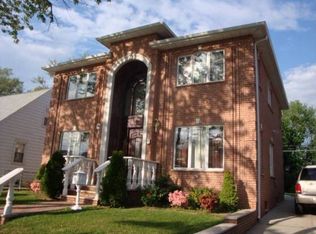
    New To Market! A Stunning Luxury Property Perfectly Situated in the Highly Sought-After Town of Bayside, Queens. This 4 Bedroom, 5 Bath Marvel Includes an Expansive 2166 Interior Square Footage with 21 Feet Living Room Ceilings, Exquisite Chandeliers and Marble Fireplace. This Exceptional Home is a Hybrid of those Seeking Elegance with Comfort in a Relaxed Atmosphere. The Interior also Offers An Abundance of Natural Light & Features a Modern Kitchen with Fisher & Paykel Appliances, Numerous Dual Heating/AC Units Throughout the Residence along with 8 Zone Radiant Natural Gas Heating. The Finished Basement Allows Space for Recreation & the Magnificent 7 Seater Home Theater Provides a Wonderful Center of Entertainment for All to Enjoy. The Timeless Brick & Stucco Exterior Combined with Hand Forged Wrought Iron Railing & Wrought Iron Door with Waterfall Glass is Simply Captivating. The Separate Driveway Allows the Convenience to Park Multiple Vehicles & a Well Maintained Backyard Provides an Adequate Space to Entertain Guests. Nestled Between Clearview Park Golf Course & Bayside Fields, Neighboring Bay Terrace, the Property is Located on a Quiet Street Close to Public Transportation & Major Highways.
    39 days
    |
    579
    |
    19
    |

    Likely to sell faster than

    Zillow last checked:

    Listing updated:

    Listed by:

    RE/MAX 1st Choice 516-888-6000,

    Yen Huang 718-755-5665

    Source: OneKey® MLS as distributed by MLS GRID,MLS#: 1007238MLS Logo

      Facts & features

      Interior

      Bedrooms & bathrooms
      • Bedrooms: 4
      • Bathrooms: 5
      • Full bathrooms: 3
      • 1/2 bathrooms: 2
      Heating
      • Natural Gas, Radiant
      Cooling
      • Ductless
      Appliances
      • Included: Dishwasher, Dryer, Microwave, Oven, Range, Refrigerator, Washer
      Features
      • First Floor Bedroom, Cathedral Ceiling(s), Eat-in Kitchen, Formal Dining, High Ceilings, Master Downstairs
      • Basement: Finished,Full
      • Attic: Unfinished
      • Has fireplace: Yes
      Interior area
      • Total structure area: 2,166
      • Total interior livable area: 2,166 sqft

      Property

      Parking
      • Parking features: Driveway
      • Has uncovered spaces: Yes
      Lot
      • Size: 4,320 Square Feet
      Details
      • Parcel number: 058060044
      • Special conditions: None

      Construction

      Type & style
      • Home type: SingleFamily
      • Architectural style: Colonial
      • Property subtype: Single Family Residence, Residential
      Materials
      • Brick, Stucco
      Condition
      • Year built: 2019

      Utilities & green energy

      • Sewer: Public Sewer
      • Water: Public
      • Utilities for property: Electricity Available, Natural Gas Available, Sewer Connected, Water Connected

      Community & HOA

      HOA
      • Has HOA: No
      Location
      • Region: Bayside

      Financial & listing details

      • Price per square foot: $1,011/sqft
      • Tax assessed value: $89,340
      • Annual tax amount: $12,857
      • Date on market: 6/6/2026
      • Cumulative days on market: 34 days
      • Listing agreement: Exclusive Right To Sell
      • Electric utility on property: Yes

        Estimated market value

        Not available

        Estimated sales range

        Not available

        Not available

        Price history

        DateEventPrice
        6/19/2026Pending sale$2,190,000$1,011/sqft
        Source: OneKey® MLS as distributed by MLS GRID #1007238 Report a problem
        6/4/2026Listed for sale$2,190,000+16.5%$1,011/sqft
        Source: OneKey® MLS as distributed by MLS GRID #1007238 Report a problem
        2/17/2021Sold$1,880,000-12.1%$868/sqft
        Source: OneKey® MLS as distributed by MLS GRID #L3125695 Report a problem
        1/27/2020Pending sale$2,140,000+203.5%$988/sqft
        Source: OneKey® MLS as distributed by MLS GRID #3125695 Report a problem
        10/26/2016Sold$705,000$325/sqft
        Source: Public Record Report a problem

        Public tax history

        YearProperty taxesTax assessment
        2025-- $89,340 -6.1%
        2024-- $95,100 +10.3%
        2023-- $86,220 +11.1%
        2022-- $77,640 +15.6%
        2021-- $67,140 -9%
        2020$11,429 +4.7%$73,800 +15.7%
        2019$10,916 +29.1%$63,780 +57.8%
        2018$8,457 +8.2%$40,425 +5.4%
        2017$7,815 +15.4%$38,336 +5.9%
        2016$6,773 $36,187 +1.3%
        2015$6,773 +63.5%$35,708 +6%
        2014$4,142 $33,688
        2013-- $33,688 +5.4%
        2012-- $31,947 +5.9%
        2011-- $30,156 +1.3%
        2010-- $29,757 +6%
        2009-- $28,074
        2008-- $28,074
        Find assessor info on the county website

        Monthly payment

        Estimated monthly payment$1,822
        All calculations are estimates and provided by Zillow, Inc. for informational purposes only. Actual amounts may vary.
        HOA fees may include property taxes on listings classified as Co-Ops. Contact the listing agent and/or owner for fee details.
        Mortgage interest rates are dependent on a number of factors, including credit score, down payment, and repayment length. Interest rate data provided by Zillow Group Marketplace, Inc. as of 1/1/1970 from various mortgage lenders with which we have lead or other similar arrangements; the Estimated Payment is an average of those rates.
        See how much you could borrow to make a competitive offer.

        Climate risks

        Neighborhood: Bayside

        Getting around

        66 / 100
        Somewhat Walkable
        52 / 100
        Bikeable

        Nearby schools

        GreatSchools rating
        Schools provided by the listing agent
        • Elementary: Ps 159
        • Middle: Is 25 Adrien Block
        • High: Bayside High School

        Source: OneKey® MLS as distributed by MLS GRID. This data may not be complete. We recommend contacting the local school district to confirm school assignments for this home.

        A local agent can set up tours, give advice and negotiate with sellers.

        Browse local experts

        Similar homes