Skip main navigation
Closed
  • Price Unknown

    2374 Appellation, New Braunfels, TX 78132

    4beds
    3,596sqft
    Single Family Residence
    Built in 2023
    1.04 Acres Lot
    $995,400 Zestimate®
    $--/sqft
    $4,843 Estimated rent

    Home value

    $995,400

    $926,000 - $1.07M

    $4,843/mo

    Zestimate® history
    Loading
    Loading...

    Owner options

    List your home for rent

    $4,843/mo

    Rent Zestimate®

    Find your next renter with Zillow Rental Manager. Plus, with online applications, you can quickly screen prospective tenants – for free.

    Learn more

    $4,843/mo

    Rent Zestimate®

    Refinance and save

    $750/mo

    Est. payment

    Refinancing to a lower rate could help reduce your monthly payments and save thousands over the life of the loan.

    See today's rates

    $750/mo

    Est. payment

    Explore your selling options

    Work with a Zillow partner agent

    Leverage their expertise and Zillow's premium Showcase listings to get your home seen by more buyers.

    Get started

    List with your own agent

    Get your home in front of millions of buyers by listing it on Zillow.

    Learn how to do it

    Sell it yourself

    Take full control of how buyers see your home on Zillow by listing For Sale by Owner (FSBO).

    List your home

    What's special

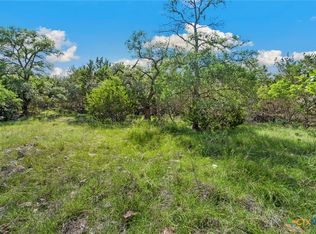
    PRICE BELOW BANK'S APPRAISAL! Buyer will start with equity! Landscaping and sprinkler system has been completed!!- This impressive 4 bedroom, (2 private suites) 3.5 bath masterpiece on an acre of grounds. Light and airy, filled with its innovative design featuring 3 massive beams in the living area offers family privacy yet spacious rooms for entertaining. Anyone who cooks will love the kitchen from the ample quartz counter space and Café Gourmet appliances. Master suite is your own private spa with his and her huge walk-in closets. The fourth bedroom could be a private guest suite. All electric with 2 water heaters and 2 HVAC systems but plumbed for LP gas is wanted. Other features are formal dining, study/office, butler pantry/wine bar, smart media room. The garage has 60 amp ready for EV Charger. HOA amenities: Miles of nature trails, through rolling hills, Tuscan-Style Clubhouse, Resort-style Olympic-sized pool with a deck, chaises and shade covering, Owner’s Outdoor Catering Kitchen, Bar & Grill, Lazy River Pool, Children’s Playground, Children’s Pool, Outdoor Tennis Courts, Regulation Soccer Field, Little League Baseball Field, Picnic Area, shaded by century-old oak trees, Native Flower Garden, Fiber-to-the-Home technology. Fitness room. Wine Room and Pavilion available for rental. Sod was virtually enhanced. Verify all measurements, schools and other pertinent information. Another beautiful home by Nunez Luxury Homes. New build with a 10yr foundation warranty.

    Zillow last checked:

    Listing updated:

    Listed by:

    Suzzanne Puente (830)643-0292,

    BHHS Don Johnson REALTORS - NB

    Bought with:

    Brandon Ramirez, 0667359

    Keller Williams Heritage

    Source: Central Texas MLS,MLS#: 520450MLS LogoOriginating MLS: Four Rivers Association of REALTORS

    Facts & features

    Interior

    Bedrooms & bathrooms
    • Bedrooms: 4
    • Bathrooms: 4
    • Full bathrooms: 3
    • 1/2 bathrooms: 1
    Primary bedroom
    • Level: Main
    • Dimensions: 17x14
    Bedroom 2
    • Level: Main
    • Dimensions: 14x12
    Bedroom 3
    • Level: Main
    • Dimensions: 13x12
    Bedroom 4
    • Level: Main
    • Dimensions: 13x11
    Primary bathroom
    • Level: Main
    • Dimensions: 10x10
    Breakfast room nook
    • Level: Main
    • Dimensions: 12x11
    Dining room
    • Level: Main
    • Dimensions: 14x11
    Entry foyer
    • Level: Main
    • Dimensions: 10x8
    Kitchen
    • Level: Main
    • Dimensions: 17x15
    Laundry
    • Level: Main
    • Dimensions: 12x8
    Living room
    • Level: Main
    • Dimensions: 25x21
    Media room
    • Level: Main
    • Dimensions: 15x14
    Office
    • Level: Main
    • Dimensions: 14x11
    Heating
    • Central, Electric, Heat Pump, Multiple Heating Units
    Cooling
    • Central Air, Electric, 2 Units
    Appliances
    • Included: Convection Oven, Dishwasher, Electric Cooktop, Electric Water Heater, Disposal, Multiple Water Heaters, Oven, Plumbed For Ice Maker, Range Hood, Some Electric Appliances, Built-In Oven, Cooktop, Microwave
    • Laundry: Washer Hookup, Electric Dryer Hookup, Inside, Laundry in Utility Room, Main Level, Lower Level, Laundry Room
    Features
    • All Bedrooms Down, Beamed Ceilings, Tray Ceiling(s), Ceiling Fan(s), Chandelier, Cathedral Ceiling(s), Dining Area, Dry Bar, Coffered Ceiling(s), Separate/Formal Dining Room, Double Vanity, Entrance Foyer, Game Room, Garden Tub/Roman Tub, High Ceilings, His and Hers Closets, Home Office, In-Law Floorplan, Primary Downstairs, MultipleDining Areas, Main Level Primary
    • Flooring: Carpet, Ceramic Tile, Tile
    • Windows: Double Pane Windows
    • Attic: Pull Down Stairs
    • Number of fireplaces: 1
    • Fireplace features: Living Room, Masonry, Stone, Wood Burning
    Interior area
    • Total interior livable area: 3,596 sqft

    Property

    Parking
    • Total spaces: 3
    • Parking features: Door-Multi, Garage, Garage Door Opener, Oversized, Garage Faces Side
    • Garage spaces: 3
    Features
    • Levels: One
    • Stories: 1
    • Patio & porch: Covered, Porch
    • Exterior features: None, Porch
    • Pool features: Community, In Ground, Outdoor Pool
    • Spa features: None
    • Fencing: None
    • Has view: Yes
    • View description: None
    • Body of water: None
    Lot
    • Size: 1.04 Acres
    • Dimensions: 186 x 218 x 217 x 252
    Details
    • Parcel number: 150581
    • Zoning description: R-1
    • Special conditions: Builder Owned

    Construction

    Type & style
    • Home type: SingleFamily
    • Architectural style: Contemporary/Modern
    • Property subtype: Single Family Residence
    Materials
    • Blown-In Insulation, Masonry, Radiant Barrier, Stone Veneer, Stucco
    • Foundation: Slab
    • Roof: Metal
    Condition
    • Year built: 2023
    Details
    • Builder name: Nunez Luxury Hms,LLC

    Utilities & green energy

    • Sewer: Not Connected (at lot), Aerobic Septic, Public Sewer
    • Water: Community/Coop
    • Utilities for property: Cable Available, Electricity Available, High Speed Internet Available, Trash Collection Private, Underground Utilities
    Green energy
    • Energy efficient items: Appliances, Construction, HVAC, Insulation, Roof, Thermostat, Water Heater, Windows

    Community & neighborhood

    Security
    • Security features: Smoke Detector(s)
    Community
    • Community features: Barbecue, Basketball Court, Clubhouse, Playground, Sport Court(s), Tennis Court(s), Trails/Paths, Community Pool, Gutter(s)
    Location
    • Region: New Braunfels
    • Subdivision: Vintage Oaks The Vineyard 2

    HOA & financial

    HOA
    • Has HOA: Yes
    • HOA fee: $750 annually
    • Association name: Vintage Oak POA
    • Association phone: 830-267-4651

    Other

    Other facts
    • Listing agreement: Exclusive Right To Sell
    • Listing terms: Cash,Conventional,FHA,USDA Loan,VA Loan
    • Road surface type: Asphalt, Paved

    Price history

    DateEventPrice
    6/24/2024Sold--
    Source: Central Texas MLS #520450 Report a problem
    6/6/2024Pending sale$1,050,000$292/sqft
    Source: LERA MLS #1719552 Report a problem
    5/29/2024Contingent$1,050,000$292/sqft
    Source: Central Texas MLS #520450 Report a problem
    3/12/2024Price change$1,050,000-8.7%$292/sqft
    Source: LERA MLS #1719552 Report a problem
    2/15/2024Price change$1,150,000-4.2%$320/sqft
    Source: LERA MLS #1719552 Report a problem
    9/14/2023Listed for sale$1,200,000$334/sqft
    Source: LERA MLS #1719552 Report a problem

    Public tax history

    YearProperty taxesTax assessment
    2025-- $991,970 +2.1%
    2024$14,315 +466.9%$971,350 +473.6%
    2023$2,525 -6.8%$169,330 +5.3%
    2022$2,708 +84.4%$160,870 +96.6%
    2021$1,468 +13.9%$81,810 +13.6%
    2020$1,289 -3.6%$72,000
    2019$1,338 -2.6%$72,000
    2018$1,373 $72,000 +10%
    2017-- $65,450 +7%
    2016$1,145 +8%$61,140 +8%
    2015$1,060 $56,610
    2014$1,060 $56,610

    Find assessor info on the county website

    Neighborhood: 78132

    Nearby schools

    GreatSchools rating
    Schools provided by the listing agent
    • Elementary: Bill Brown Elementary
    • Middle: Smithson Valley
    • High: Smithson Valley
    • District: Comal ISD

    Source: Central Texas MLS. This data may not be complete. We recommend contacting the local school district to confirm school assignments for this home.

    Get a cash offer in 3 minutes
    Find out how much your home could sell for in as little as 3 minutes with a no-obligation cash offer.
    Estimated market value
    $995,400
    Get a cash offer in 3 minutes
    Find out how much your home could sell for in as little as 3 minutes with a no-obligation cash offer.
    Estimated market value
    $995,400