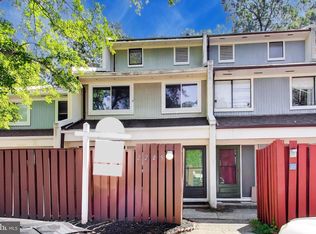
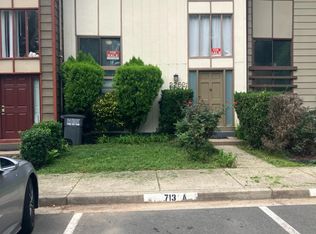
Discover the charm of this delightful 3 level townhouse in the sought-after Hunters Square community. With 2 spacious bedrooms (and easy potential for a 3rd bedroom) and 2 bathrooms, this home is designed for comfort and convenience. The inviting main living area features a spacious living room with gleaming wood floors and a bay window to bring in plenty of natural light. Enjoy cooking in the spacious kitchen equipped with stainless steel appliances, including a dishwasher and electric range. A bit of your TLC will make this a kitchen that you will love cooking in for years to come. From the dining room, step outside to your private deck, ideal for relaxing or entertaining. The spacious master suite on the upper level includes an attached living area perfect as an office or separate sitting area. The HVAC is brand new and the entire home has been freshly painted. The Reston community offers an array of amenities, including basketball and tennis courts, a refreshing outdoor pool, and scenic walking paths. You can also spend time enjoying the dog park or biking along the trails. This home is not just a place to live; it's a lifestyle. Embrace the community and make this charming townhouse your own!
Coming soon 09/17
$515,000
2374 Branleigh Park Ct, Reston, VA 20191
2beds
1,120sqft
Townhouse
Built in 1982
1,120 Square Feet Lot
$495,200 Zestimate®
$460/sqft
$108/mo HOA
What's special
- 2 days
- 140
- 1
Zillow last checked:
Listing updated:
Listed by:
Bob Kenney 703-217-7023,
Samson Properties 7033788810
Source: Bright MLS,MLS#: VAFX2340878
Facts & features
Interior
Bedrooms & bathrooms
- Bedrooms: 2
- Bathrooms: 1
- Full bathrooms: 1
Rooms
- Room types: Living Room, Dining Room, Kitchen, Family Room, Laundry, Full Bath
Dining room
- Level: Main
Family room
- Level: Lower
Other
- Level: Lower
Kitchen
- Level: Main
Laundry
- Level: Lower
Living room
- Level: Main
Heating
- Heat Pump, Electric
Cooling
- Central Air, Electric
Appliances
- Included: Dishwasher, Disposal, Dryer, Oven/Range - Electric, Range Hood, Refrigerator, Stainless Steel Appliance(s), Washer, Electric Water Heater
- Laundry: Laundry Room
Features
- Flooring: Carpet, Engineered Wood, Hardwood, Laminate
- Basement: Connecting Stairway,Full,Exterior Entry,Rear Entrance,Walk-Out Access,Windows
- Number of fireplaces: 1
Interior area
- Total structure area: 1,120
- Total interior livable area: 1,120 sqft
- Finished area above ground: 1,120
Property
Parking
- Parking features: Assigned, Parking Lot
- Details: Assigned Parking
Accessibility
- Accessibility features: None
Features
- Levels: Three
- Stories: 3
- Patio & porch: Patio, Deck
- Pool features: Community
Lot
- Size: 1,120 Square Feet
Details
- Additional structures: Above Grade
- Parcel number: 0261 21 0109
- Zoning: 372
- Special conditions: Standard
Construction
Type & style
- Home type: Townhouse
- Architectural style: Colonial
- Property subtype: Townhouse
Materials
- Vinyl Siding
- Foundation: Block
Condition
- New construction: No
- Year built: 1982
Utilities & green energy
- Sewer: Other
- Water: Public
- Utilities for property: Cable Connected, Electricity Available, Sewer Available, Water Available
Community & HOA
Community
- Security: Smoke Detector(s), Exterior Cameras
- Subdivision: Hunters Square
HOA
- Has HOA: Yes
- Amenities included: Basketball Court, Bike Trail, Dog Park, Jogging Path, Pool, Tennis Court(s), Tot Lots/Playground, Volleyball Courts
- Services included: Common Area Maintenance, Lawn Care Front, Management, Snow Removal, Reserve Funds
- HOA fee: $325 quarterly
- HOA name: HUNTERS SQUARE AND RESTON ASSSOCIATION
Location
- Region: Reston
Financial & listing details
- Price per square foot: $460/sqft
- Tax assessed value: $511,410
- Annual tax amount: $6,140
- Date on market: 9/17/2026
- Listing agreement: Exclusive Right To Sell
- Ownership: Fee Simple
Estimated market value
$495,200
$470,000 - $520,000
$2,680/mo
Price history
| Date | Event | Price |
|---|---|---|
| 4/24/2017 | Sold | $319,000$285/sqft |
Source: Public Record Report a problem | ||
| 3/10/2017 | Pending sale | $319,000$285/sqft |
Source: Long & Foster Real Estate, Inc. #FX9864400 Report a problem | ||
| 3/3/2017 | Listed for sale | $319,000$285/sqft |
Source: Long & Foster Real Estate, Inc. #FX9864400 Report a problem | ||
| 2/26/2017 | Pending sale | $319,000$285/sqft |
Source: Long & Foster Real Estate, Inc. #FX9864400 Report a problem | ||
| 2/16/2017 | Listed for sale | $319,000-0.3%$285/sqft |
Source: Long & Foster Real Estate, Inc. #FX9864400 Report a problem | ||
| 10/18/2016 | Listing removed | $319,800$286/sqft |
Source: RE/MAX 100 #FX9767997 Report a problem | ||
| 9/21/2016 | Price change | $319,800-1.6%$286/sqft |
Source: RE/MAX 100 #FX9767997 Report a problem | ||
| 7/22/2016 | Listed for sale | $324,900+62.9%$290/sqft |
Source: Real Living Reserve Realtors #FX9721520 Report a problem | ||
| 9/30/2002 | Sold | $199,500$178/sqft |
Source: Public Record Report a problem | ||
Public tax history
| Year | Property taxes | Tax assessment |
|---|---|---|
| 2025 | $5,670 +9.9% | $471,300 +10.1% |
| 2024 | $5,161 +7.4% | $428,130 +4.7% |
| 2023 | $4,807 +2.2% | $408,960 +3.5% |
| 2022 | $4,702 | $394,940 +14.4% |
| 2021 | -- | $345,350 +6.7% |
| 2020 | $3,982 +3.6% | $323,600 +3.6% |
| 2019 | $3,842 +5.1% | $312,240 +5.1% |
| 2018 | $3,657 -1.7% | $297,170 -3.5% |
| 2017 | $3,718 +0.2% | $307,810 |
| 2016 | $3,711 +7.7% | $307,810 +3.9% |
| 2015 | $3,446 +0.2% | $296,320 |
| 2014 | $3,439 | $296,320 +11.2% |
| 2013 | -- | $266,390 +6.3% |
| 2012 | -- | $250,550 +2.5% |
| 2011 | -- | $244,340 |
| 2010 | -- | $244,340 |
| 2009 | -- | $244,340 -24.5% |
| 2008 | -- | $323,520 -6.3% |
| 2007 | -- | $345,320 +95.8% |
| 2003 | -- | $176,380 +19.8% |
| 2002 | -- | $147,180 +28.7% |
| 2001 | -- | $114,315 |
Find assessor info on the county website
Monthly payment
Est. payment
Payment breakdown
Explore the cost of this home by adjusting the details. Changes won't be saved.Climate risks
Neighborhood: Glade Dr - Reston Pky
Nearby schools
Schools provided by the listing agent
- Elementary: Hunters Woods
- Middle: Hughes
- High: South Lakes
- District: Fairfax County Public Schools
Source: Bright MLS. This data may not be complete. We recommend contacting the local school district to confirm school assignments for this home.
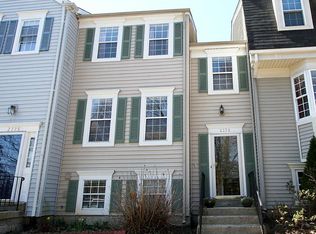
- $486,9002 bd2 ba1.5k sqft2376 Branleigh Park Ct, Reston, VA 20191Off Market

- $564,0003 bd2 ba1.8k sqft2372 Branleigh Park Ct, Reston, VA 20191Off Market
- $230,400-- bd1 ba600 sqft2378 Branleigh Park Ct #BASEMENT, Reston, VA 20191Off Market
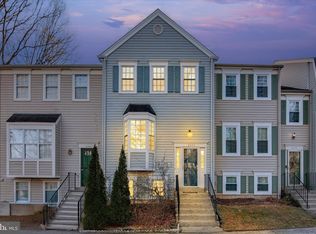
- $587,0003 bd3 ba1.5k sqft2378 Branleigh Park Ct, Reston, VA 20191Sold
Similar homes
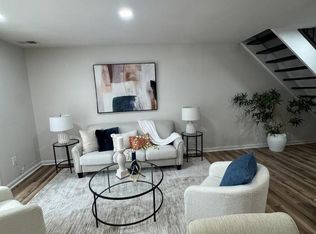
- $475,0002 bd3 ba1.1k sqft2292 White Cornus Ln, Reston, VA 20191For Sale
 MLS ID #VAFX2341032, Mohammad Ali, United Real Estate Premier. Bright MLS
 - $515,0004 bd4 ba1.5k sqft2225 Southgate Sq, Reston, VA 20191For Sale
 MLS ID #VAFX2327264, Chris Jameson, Compass. Bright MLS
 - $465,0003 bd3 ba1.1k sqft2262 Covent Gardens Ct, Reston, VA 20191For Sale
 MLS ID #VAFX2339038, Jamie Cook, Treck Realty LLC. Bright MLS
 - $480,0002 bd3 ba1.1k sqft2442 Southgate Sq, Reston, VA 20191For Sale
 MLS ID #VAFX2308514, Mya Abou-Alwan, RE/MAX Galaxy. Bright MLS
 - $489,0003 bd3 ba1.1k sqft2130 Cartwright Pl, Reston, VA 20191For SaleMLS ID #VAFX2317732, Berta Vasquez, Samson Properties. Bright MLS
- $495,0003 bd2 ba1.1k sqft2379 Southgate Sq, Reston, VA 20191For SaleMLS ID #VAFX2329080, Paula Camila Cortez Rivero, EXP Realty, LLC. Bright MLS
- $479,0002 bd2 ba1k sqft2326 Antiqua Ct, Reston, VA 20191For SaleMLS ID #VAFX2335542, Ms. Panthea Mohtasham, Diba Properties. Bright MLS
- $635,0003 bd4 ba1.6k sqft2323 Middle Creek Ln, Reston, VA 20191For SaleMLS ID #VAFX2338596, Stacy Rodgers, Berkshire Hathaway HomeServices PenFed Realty. Bright MLS
- $495,0002 bd2 ba1k sqft2121 Whisper Way, Reston, VA 20191For SaleMLS ID #VAFX2334070, Vitaly Bednov, Samson Properties. Bright MLS
- $550,0003 bd4 ba1.6k sqft2305 Horseferry Ct, Reston, VA 20191For SaleMLS ID #VAFX2331676, Nikki Lagouros, Berkshire Hathaway HomeServices PenFed Realty. Bright MLS
- $584,9003 bd3 ba1.3k sqft11924 Travistock Ct, Reston, VA 20191For SaleMLS ID #VAFX2333178, Mehrnaz Bazargan, Redfin Corp. Bright MLS
- $595,0003 bd2 ba1.4k sqft2215 Sanibel Dr, Reston, VA 20191For SaleMLS ID #VAFX2340510, Ruth Garvey, Samson Properties. Bright MLS
- $370,0002 bd2 ba928 sqft2221 Lovedale #C, Reston, VA 20191For SaleMLS ID #VAFX2341110, Christopher Silva, Samson Properties. Bright MLS
- $549,0003 bd3 ba1.3k sqft2006 Headlands Cir, Reston, VA 20191For SaleMLS ID #VAFX2324092, Khalid Fahimi, Service First Realty Corp. Bright MLS
- $479,0003 bd3 ba1.6k sqftWoodwinds Condo, Reston, VA 20191For SaleMLS ID #VAFX2329002, Joe O'Hara, Corcoran McEnearney. Bright MLS
- $370,0002 bd2 ba1.1k sqftWoodwinds Two, Reston, VA 20191For SaleMLS ID #VAFX2340426, Monique Van Blaricom, RLAH @properties. Bright MLS
- $275,0002 bd1 ba991 sqft2014 Colts Neck Rd Suite 21B, Reston, VA 20191For SaleMLS ID #VAFX2339654, Patrick Ferguson, Samson Properties. Bright MLS
- $370,0002 bd2 ba1.1k sqft11561 Rolling Green Ct Unit 13/201C, Reston, VA 20191For SaleMLS ID #VAFX2336062, Michelle Doherty, RLAH @properties. Bright MLS
- $395,0002 bd2 ba917 sqftMercer A Condo, Reston, VA 20191For SaleMLS ID #VAFX2339772, Nancy Balchunas, Northern Virginia Residential Management & Sales. Bright MLS
- $325,0003 bd2 ba1.3k sqftSouthgate Condo, Reston, VA 20191For SaleMLS ID #VAFX2339564, Jodi Bentley, Compass. Bright MLS
