Welcome to 2374 Bruynswick Road, a character filled Colonial set on a large, level 2-acre property offering the space, privacy, and flexibility buyers are looking for. With 4 bedrooms, over 2,000 square feet, a first-floor owner’s suite, large living room, private pond, deck, yard, and two garages. This is a property with room to live, relax, entertain, and make your own. The home is in the Wallkill Central School District.
Inside, the home offers a comfortable layout with a first-floor owner’s suite, spacious living room, and an updated kitchen with stainless steel appliances. The additional bedrooms provide plenty of room for guests, a home office, or hobbies. Character and warmth throughout give this farmhouse a welcoming feel while leaving plenty of opportunity for a new owner to add their own style.
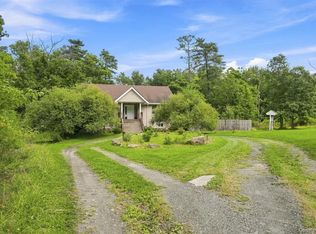
Outside is where this property truly shines. The flat 2 acre parcel provides room to garden, play, entertain, enjoy the pond, or simply spread out and appreciate the privacy. Step out to the deck for summer gatherings, enjoy the yard throughout the seasons, and gather around the firepit at sunset as the day winds down.
The property also includes two garages, offering valuable storage and workspace. They are ready for a new owner's personal touch and could be transformed into the perfect workshop, hobby space, studio, or additional storage.
And the location makes it easy to enjoy everything the Wallkill area has to offer.
For sale
Price cut: $30K (8/6)
$450,000
2374 Bruynswick Road, Wallkill, NY 12589
4beds
2,220sqft
Single Family Residence, Residential
Built in 1934
2 Acres Lot
$-- Zestimate®
$203/sqft
$-- HOA
What's special
Character filled colonialPrivate pondTwo garagesCharacter and warmth throughoutComfortable layout
- 21 days
- 1,536
- 185
Likely to sell faster than
Zillow last checked:
Listing updated:
Listed by:
Curasi Realty, Inc. 845-457-9174,
Vena Singh 917-693-8000,
Marie Savage 914-562-1292,
Curasi Realty, Inc.
Source: OneKey® MLS as distributed by MLS GRID,MLS#: 1045660
Facts & features
Interior
Bedrooms & bathrooms
- Bedrooms: 4
- Bathrooms: 2
- Full bathrooms: 2
Primary bedroom
- Level: First
Bedroom 2
- Level: Second
Bedroom 3
- Level: Second
Bedroom 4
- Level: Second
Bathroom 1
- Level: First
Bathroom 2
- Level: Second
Dining room
- Level: First
Kitchen
- Level: First
Living room
- Level: First
Heating
- Oil
Cooling
- Wall/Window Unit(s)
Appliances
- Included: Dishwasher, Dryer, Electric Oven, Electric Range, Electric Water Heater, ENERGY STAR Qualified Appliances, Refrigerator, Stainless Steel Appliance(s), Washer
- Laundry: Washer/Dryer Hookup
Features
- First Floor Bedroom, First Floor Full Bath, Granite Counters, Primary Bathroom, Master Downstairs, Recessed Lighting
- Flooring: Hardwood
- Basement: Unfinished
- Attic: Walkup
Interior area
- Total structure area: 2,220
- Total interior livable area: 2,220 sqft
Property
Parking
- Total spaces: 2
- Parking features: Driveway
- Garage spaces: 2
- Has uncovered spaces: Yes
Features
- Levels: Two
- Patio & porch: Deck
- Fencing: None
Lot
- Size: 2 Acres
Details
- Parcel number: 5200099.0020005025.1000000
- Special conditions: None
Construction
Type & style
- Home type: SingleFamily
- Architectural style: Farmhouse
- Property subtype: Single Family Residence, Residential
Materials
- Vinyl Siding
- Foundation: Block
Condition
- Year built: 1934
- Major remodel year: 1934
Utilities & green energy
- Sewer: Septic Tank
- Water: Well
- Utilities for property: Electricity Connected, Trash Collection Private
Community & HOA
HOA
- Has HOA: No
Location
- Region: Shawangunk
Financial & listing details
- Price per square foot: $203/sqft
- Tax assessed value: $46,500
- Annual tax amount: $9,083
- Date on market: 9/3/2026
- Cumulative days on market: 22 days
- Listing agreement: Exclusive Right To Sell
- Electric utility on property: Yes
Estimated market value
Not available
Estimated sales range
Not available
Not available
Price history
| Date | Event | Price |
|---|---|---|
| 8/6/2026 | Price change | $450,000-6.3%$203/sqft |
Source:  OneKey® MLS as distributed by MLS GRID #978565 Report a problem OneKey® MLS as distributed by MLS GRID #978565 Report a problem | ||
| 7/30/2026 | Price change | $480,000-3.8%$216/sqft |
Source: OneKey® MLS as distributed by MLS GRID #978565 Report a problem | ||
| 5/28/2026 | Price change | $499,000-6.7%$225/sqft |
Source: OneKey® MLS as distributed by MLS GRID #978565 Report a problem | ||
| 5/10/2026 | Price change | $535,000-1.8%$241/sqft |
Source: OneKey® MLS as distributed by MLS GRID #978565 Report a problem | ||
| 4/1/2026 | Listed for sale | $545,000+45.3%$245/sqft |
Source: OneKey® MLS as distributed by MLS GRID #978565 Report a problem | ||
| 3/25/2022 | Sold | $375,000-6%$169/sqft |
Source: OneKey® MLS as distributed by MLS GRID #H6137547 Report a problem | ||
| 1/28/2022 | Pending sale | $399,000$180/sqft |
Source: OneKey® MLS as distributed by MLS GRID #H6137547 Report a problem | ||
| 11/11/2021 | Listing removed | -- |
Source: OneKey® MLS as distributed by MLS GRID #H6137547 Report a problem | ||
| 8/28/2021 | Price change | $399,000-7.2%$180/sqft |
Source: OneKey® MLS as distributed by MLS GRID #H6137547 Report a problem | ||
| 7/31/2021 | Listed for sale | $430,000+72%$194/sqft |
Source: Owner Report a problem | ||
| 8/7/2019 | Sold | $250,000+4.2%$113/sqft |
Source:  HVCRMLS #20190804 Report a problem HVCRMLS #20190804 Report a problem | ||
| 5/31/2019 | Pending sale | $240,000$108/sqft |
Source: Rita Levine Real Estate #20190804 Report a problem | ||
| 4/5/2019 | Price change | $240,000-2%$108/sqft |
Source: Rita Levine Real Estate #20190804 Report a problem | ||
| 2/19/2019 | Price change | $245,000+0.8%$110/sqft |
Source: Rita Levine Real Estate #20183798 Report a problem | ||
| 12/27/2018 | Price change | $243,000-2.8%$109/sqft |
Source: Rita Levine Real Estate #4841876 Report a problem | ||
| 9/6/2018 | Price change | $249,900-2%$113/sqft |
Source: Rita Levine Real Estate #4841876 Report a problem | ||
| 8/20/2018 | Price change | $255,000-1.9%$115/sqft |
Source: HomeSmart Homes & Estates #4831143 Report a problem | ||
| 8/4/2018 | Price change | $260,000-1.9%$117/sqft |
Source: HomeSmart Homes & Estates #4831143 Report a problem | ||
| 7/4/2018 | Listed for sale | $265,000+170.4%$119/sqft |
Source: HomeSmart Homes & Estates #4831143 Report a problem | ||
| 3/28/2018 | Sold | $98,000$44/sqft |
Source: Public Record Report a problem | ||
| 11/15/2017 | Sold | $98,000-1.5%$44/sqft |
Source:  MHMLS #365704 Report a problem MHMLS #365704 Report a problem | ||
| 11/15/2017 | Listed for sale | $99,500$45/sqft |
Source: SUCCESS POWER BROKERS UL #365704 Report a problem | ||
| 10/19/2017 | Pending sale | $99,500$45/sqft |
Source: Success Power Brokers #20174217 Report a problem | ||
| 10/19/2017 | Listed for sale | $99,500$45/sqft |
Source: Success Power Brokers #20174217 Report a problem | ||
| 10/19/2017 | Pending sale | $99,500$45/sqft |
Source: Success Power Brokers #20174217 Report a problem | ||
| 9/26/2017 | Price change | $99,500-9.5%$45/sqft |
Source: Success Power Brokers #4726961 Report a problem | ||
| 8/24/2017 | Listed for sale | $110,000-34.1%$50/sqft |
Source: Success Power Brokers #4726961 Report a problem | ||
| 11/16/2016 | Sold | $166,825+60.4%$75/sqft |
Source: Public Record Report a problem | ||
| 9/29/1997 | Sold | $104,000$47/sqft |
Source: Public Record Report a problem | ||
Public tax history
| Year | Property taxes | Tax assessment |
|---|---|---|
| 2025 | -- | $46,500 |
| 2024 | -- | $46,500 |
| 2023 | -- | $46,500 |
| 2022 | -- | $46,500 |
| 2021 | -- | $46,500 |
| 2020 | -- | $46,500 |
| 2019 | -- | $46,500 +19.2% |
| 2018 | -- | $39,000 |
| 2017 | $6,244 | $39,000 |
| 2016 | -- | $39,000 |
| 2015 | -- | $39,000 |
| 2014 | -- | $39,000 |
| 2013 | -- | $39,000 |
| 2011 | -- | $39,000 |
| 2010 | -- | $39,000 |
| 2009 | -- | $39,000 |
| 2008 | -- | $39,000 |
| 2007 | -- | $39,000 |
| 2006 | -- | $39,000 |
| 2005 | -- | $39,000 |
| 2004 | -- | $39,000 |
| 2003 | -- | $39,000 |
| 2002 | -- | $39,000 |
| 2001 | -- | $39,000 |
| 2000 | -- | $39,000 |
Find assessor info on the county website
Monthly payment
Climate risks
Neighborhood: 12589
Nearby schools
Schools provided by the listing agent
- Elementary: Ostrander Elementary School
- Middle: John G Borden Middle School
- High: Wallkill Senior High School
Source: OneKey® MLS as distributed by MLS GRID. This data may not be complete. We recommend contacting the local school district to confirm school assignments for this home.
Similar homes
- $509,9004 bd3 ba2k sqft2 Summerset Drive, Wallkill, NY 12589For Sale
 MLS ID #1051664, Virginia Corbett, Listing by: eXp Realty. OneKey® MLS as distributed by MLS GRID
 - $489,9993 bd2 ba1.6k sqft129 Dubois Street, Pine Bush, NY 12566For Sale
 MLS ID #1050816, Chativa Bowen, Listing by: Keller Williams Realty. OneKey® MLS as distributed by MLS GRID
 - $429,0003 bd2 ba2k sqft101 Project 32 Road, Accord, NY 12404For Sale
 MLS ID #1046324, Zachary Jarvis, Listing by: BHHS Nutshell Realty. OneKey® MLS as distributed by MLS GRID
 - $439,0004 bd2 ba2.2k sqft116 Fairview Avenue, Poughkeepsie, NY 12601For Sale
 MLS ID #1052554, Daniel Axtmann, Listing by: BHHS Hudson Valley Properties. OneKey® MLS as distributed by MLS GRID
 - $499,0004 bd2 ba1.5k sqft11 St Andrews Road, Walden, NY 12586For SaleMLS ID #1041443, Virginia Corbett, Listing by: eXp Realty. OneKey® MLS as distributed by MLS GRID
- $475,0005 bd3 ba2.9k sqft1311 Route 44/55, Clintondale, NY 12515For SaleMLS ID #1042730, Syndi R. Acampora, Listing by: eXp Realty. OneKey® MLS as distributed by MLS GRID
- $425,0004 bd2 ba2.1k sqft6 Old Dominion Road, Blooming Grove, NY 10914For SaleMLS ID #1042602, Martin T Remo, Listing by: RE/MAX Prime Properties. OneKey® MLS as distributed by MLS GRID
- $454,9003 bd1 ba1.8k sqft49 Bailey Road, Montgomery, NY 12549For SaleMLS ID #1040825, Richard Baxter, Listing by: Keller Williams Realty. OneKey® MLS as distributed by MLS GRID
- $449,0003 bd1 ba1.3k sqft267 State Route 32 S, New Paltz, NY 12561For SaleMLS ID #1049809, Lauren C. Racanelli, Listing by: RE/MAX Benchmark Realty Group. OneKey® MLS as distributed by MLS GRID
- $449,9994 bd3 ba2.5k sqft77 Union Street, Montgomery, NY 12549For SaleMLS ID #1042236, Vincent Reda, Listing by: Keller Williams Realty. OneKey® MLS as distributed by MLS GRID
- $535,0004 bd3 ba2.1k sqft65 Judson Road, Montgomery, NY 12549For SaleMLS ID #992729, Brittnai Pytlar, Listing by: RE/MAX Benchmark Realty Group. OneKey® MLS as distributed by MLS GRID
- $499,9993 bd3 ba2k sqft59 Gillespie Street, Pine Bush, NY 12566For SaleMLS ID #1042442, Richard Baxter, Listing by: Keller Williams Realty. OneKey® MLS as distributed by MLS GRID
- $450,0004 bd3 ba2.1k sqft8 Peter Avenue, Newburgh, NY 12550For SaleMLS ID #1028530, Jacqueline Vasquez, Listing by: Keller Williams Village Sq Rlt. OneKey® MLS as distributed by MLS GRID
- $549,0004 bd3 ba2k sqft171 Decker Drive, Walden, NY 12586For SaleMLS ID #1008181, Naomi Catania, Listing by: Picture It Sold, LLC. OneKey® MLS as distributed by MLS GRID
- $499,0003 bd2 ba2k sqft10 Oak Bend Road, Poughkeepsie, NY 12603For SaleMLS ID #1046807, Karla Rauch, Listing by: BHHS Hudson Valley Properties. OneKey® MLS as distributed by MLS GRID
- $489,9993 bd3 ba2.2k sqft20 Patrick Drive, Bloomingburg, NY 12721For SaleMLS ID #1008649, Ray Reyes, Listing by: Keller Williams Realty. OneKey® MLS as distributed by MLS GRID
- $649,9003 bd3 ba2.1k sqft45 Goldin Boulevard, Walden, NY 12586For SaleMLS ID #1033371, Richard Baxter, Listing by: Keller Williams Realty. OneKey® MLS as distributed by MLS GRID
- $429,0004 bd2 ba1.5k sqft19 N Ohioville Road, New Paltz, NY 12561For SaleMLS ID #1017259, Shannon Stewart, Listing by: Curasi Realty, Inc.. OneKey® MLS as distributed by MLS GRID
- $485,0004 bd2 ba1.8k sqft678 Prosperous Valley Road, Middletown, NY 10940For SaleMLS ID #1015915, Yonauris E. Gonzalez Then, Listing by: eXp Realty. OneKey® MLS as distributed by MLS GRID
- $499,9003 bd2 ba1.3k sqft140 Rabbit Run Road, Clintondale, NY 12515For SaleMLS ID #1021525, Gzim Hakanjin, Listing by: Coldwell Banker Realty. OneKey® MLS as distributed by MLS GRID
