Enjoy the best of both worlds with this private, greenbelt-backed home offering a peaceful country lifestyle with city convenience. Situated on a corner lot at the end of a quiet road, this property delivers exceptional privacy and a park-like backyard where you can relax on the covered patio and extended deck while enjoying serene views and local wildlife. The outdoor living space is designed for both entertaining and everyday enjoyment, featuring low-maintenance hardscaping, a garden shed, outdoor workshop, and a horseshoe pit-ideal for hobbies, storage, and gatherings. Inside, the home offers a bright, open-concept floor plan with seamless flow between living, dining, and kitchen spaces. The kitchen is well-appointed with granite countertops, subway tile backsplash, and a smart refrigerator that conveys. A split bedroom layout enhances privacy, with the primary suite located at the rear of the home overlooking the greenbelt. The primary bathroom features dual vanities, a soaking tub, and a walk-in shower, creating a spa-like retreat. Additional upgrades include a Rain Bird irrigation system with soaker hoses, new landscaping, and a Scale Blaster water conditioning system that provides ionized water throughout the home and is designed for lifetime durability. This home offers a rare combination of privacy, outdoor space, modern upgrades, and tranquil surroundings, making it ideal for buyers seeking greenbelt views, outdoor living, and a quiet retreat with easy access to everyday amenities.
Sold
Price Unknown
2374 Bullfinch, New Braunfels, TX 78130
4beds
1,698sqft
Single Family Residence
Built in 2018
9,496 Square Feet Lot
$308,100 Zestimate®
$--/sqft
$1,847 Estimated rent
Home value
$308,100
$290,000 - $330,000
$1,847/mo
Zestimate® history
Owner options
List your home for rent
$1,847/mo
Rent Zestimate®
Find your next renter with Zillow Rental Manager. Plus, with online applications, you can quickly screen prospective tenants – for free.
$1,847/mo
Rent Zestimate®
Refinance and save
$96/mo
Est. payment
Refinancing to a lower rate could help reduce your monthly payments and save thousands over the life of the loan.
$96/mo
Est. payment
Explore your selling options
Work with a Zillow partner agent
Leverage their expertise and Zillow's premium Showcase listings to get your home seen by more buyers.
Get startedList with your own agent
Get your home in front of millions of buyers by listing it on Zillow.
Learn how to do itSell it yourself
Take full control of how buyers see your home on Zillow by listing For Sale by Owner (FSBO).
List your homeWhat's special
Zillow last checked:
Listing updated:
Listed by:
Kristen Schramme TREC #568432 (210) 482-9094,
Keller Williams Legacy
Source: LERA MLS,MLS#: 1924236
Facts & features
Interior
Bedrooms & bathrooms
- Bedrooms: 4
- Bathrooms: 2
- Full bathrooms: 2
Primary bedroom
- Area: 180
- Dimensions: 15 x 12
Bedroom 2
- Area: 110
- Dimensions: 10 x 11
Bedroom 3
- Area: 130
- Dimensions: 13 x 10
Bedroom 4
- Area: 120
- Dimensions: 12 x 10
Primary bathroom
- Features: Tub/Shower Separate
- Area: 80
- Dimensions: 8 x 10
Dining room
- Area: 153
- Dimensions: 17 x 9
Kitchen
- Area: 153
- Dimensions: 17 x 9
Living room
- Area: 306
- Dimensions: 17 x 18
Heating
- Central, Electric
Cooling
- Central Air
Appliances
- Included: Microwave, Range, Disposal, Dishwasher, Electric Water Heater, Electric Cooktop
- Laundry: Laundry Room, Washer Hookup, Dryer Connection
Features
- One Living Area, Liv/Din Combo, Kitchen Island, Breakfast Bar, Utility Room Inside, 1st Floor Lvl/No Steps, Open Floorplan, Master Downstairs, Ceiling Fan(s), Solid Counter Tops
- Flooring: Ceramic Tile, Wood
- Has basement: No
- Has fireplace: No
- Fireplace features: Not Applicable
Interior area
- Total interior livable area: 1,698 sqft
Property
Parking
- Total spaces: 2
- Parking features: Two Car Garage, Attached, Garage Door Opener
- Attached garage spaces: 2
Features
- Levels: One
- Stories: 1
- Patio & porch: Patio, Covered
- Exterior features: Sprinkler System
- Pool features: None, Community
- Fencing: Privacy
Lot
- Size: 9,496 Square Feet
- Features: Corner Lot, Greenbelt, Curbs, Sidewalks, Streetlights
- Residential vegetation: Mature Trees, Mature Trees (ext feat)
Details
- Additional structures: Shed(s)
- Parcel number: 1G1866000100100000
Construction
Type & style
- Home type: SingleFamily
- Property subtype: Single Family Residence
Materials
- Brick, Fiber Cement
- Foundation: Slab
- Roof: Composition
Condition
- Pre-Owned
- New construction: No
- Year built: 2018
Details
- Builder name: Lennar Homes
Utilities & green energy
- Electric: GVEC
- Water: NBU, Water System
Community & HOA
Community
- Features: Clubhouse
- Subdivision: Voss Farms
HOA
- Has HOA: Yes
- HOA fee: $96 quarterly
- HOA name: WILDWOOD MANAGEMENT
Location
- Region: New Braunfels
Financial & listing details
- Tax assessed value: $320,405
- Annual tax amount: $4,438
- Date on market: 1/7/2026
- Cumulative days on market: 21 days
- Listing terms: Conventional,FHA,VA Loan,Cash
- Road surface type: Paved
Price history
| Date | Event | Price |
|---|---|---|
| 3/5/2026 | Sold | -- |
Source:  LERA MLS #1924236 Report a problem LERA MLS #1924236 Report a problem | ||
| 1/29/2026 | Pending sale | $310,000$183/sqft |
Source: LERA MLS #1924236 Report a problem | ||
| 1/20/2026 | Contingent | $310,000$183/sqft |
Source: LERA MLS #1924236 Report a problem | ||
| 1/7/2026 | Listed for sale | $310,000-14.7%$183/sqft |
Source: LERA MLS #1924236 Report a problem | ||
| 7/29/2022 | Sold | -- |
Source:  Central Texas MLS #474106 Report a problem Central Texas MLS #474106 Report a problem | ||
| 7/6/2022 | Pending sale | $363,500$214/sqft |
Source: Central Texas MLS #474106 Report a problem | ||
| 7/2/2022 | Price change | $363,500-1.5%$214/sqft |
Source: Central Texas MLS #474106 Report a problem | ||
| 6/21/2022 | Price change | $369,000-2.1%$217/sqft |
Source: Central Texas MLS #474106 Report a problem | ||
| 6/10/2022 | Price change | $377,000-3.1%$222/sqft |
Source: Central Texas MLS #474106 Report a problem | ||
| 6/3/2022 | Listed for sale | $389,000$229/sqft |
Source: Central Texas MLS #474106 Report a problem | ||
Public tax history
| Year | Property taxes | Tax assessment |
|---|---|---|
| 2025 | -- | $320,405 -2.2% |
| 2024 | $975 -2% | $327,641 +1.4% |
| 2023 | $995 -17.8% | $323,000 -8.2% |
| 2022 | $1,210 +22.6% | $351,870 +35.4% |
| 2021 | $987 +6.3% | $259,851 +7.9% |
| 2020 | $928 | $240,870 -0.3% |
| 2019 | -- | $241,638 +1348.7% |
| 2018 | $64 | $16,680 |
Find assessor info on the county website
Neighborhood: 78130
Nearby homes
- $323,1003 bd2 ba2k sqft2402 Bullfinch, New Braunfels, TX 78130Off Market
- $313,6003 bd2 ba2k sqft1986 Rising Sun Blvd, New Braunfels, TX 78130Off Market
- $316,7003 bd2 ba1.9k sqft1986 Rising Sun, New Braunfels, TX 78130Off Market
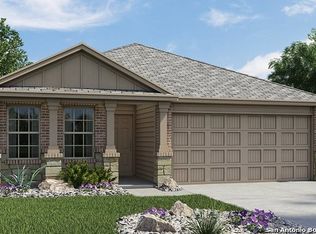
- $306,0003 bd2 ba2k sqft1985 Bluethroat, New Braunfels, TX 78130Off Market
- $316,7003 bd2 ba1.9k sqft1985 Blue Throat, New Braunfels, TX 78130Off Market
- $269,1173 bd2 ba1.4k sqft2370 Bull Finch, New Braunfels, TX 78130For Sale
- $332,7005 bd2 ba1.7k sqft2366 Bull Finch, New Braunfels, TX 78130Off Market
- $271,4004 bd2 ba1.6k sqft1982 Rising Sun, New Braunfels, TX 78130Off Market
Nearby schools
GreatSchools rating
- 6/10Voss Farms Elementary SchoolGrades: PK-5Distance: 0.5 mi
- 5/10New Braunfels Middle SchoolGrades: 6-8Distance: 0.9 mi
- 5/10New Braunfels High School Ninth Grade CenterGrades: 9Distance: 1.3 mi
Schools provided by the listing agent
- Elementary: Voss Farms
- Middle: New Braunfel
- High: Long Creek
- District: New Braunfels
Source: LERA MLS. This data may not be complete. We recommend contacting the local school district to confirm school assignments for this home.
Get a cash offer in 3 minutes
Find out how much your home could sell for in as little as 3 minutes with a no-obligation cash offer.
Estimated market value
$308,100
Get a cash offer in 3 minutes
Find out how much your home could sell for in as little as 3 minutes with a no-obligation cash offer.
Estimated market value
$308,100
- Texas
- Guadalupe County
- New Braunfels
- 78130
- 2374 Bullfinch
Nearby cities
Nearby neighborhoods
Nearby zip codes
Other New Braunfels Topics
