Skip main navigation
Off market
  • Price Unknown

    2374 Casselman Cres SW, Edmonton, AB T6W 0W3

    2beds
    1,600sqft
    Single Family Residence
    Built in ----
    -- sqft lot
    $-- Zestimate®
    C$--/sqft
    C$2,168 Estimated rent

    Home value

    Not available

    Estimated sales range

    Not available

    Not available

    Loading
    Loading...

    Owner options

    List your home for rent

    C$2,168/mo

    Rent Zestimate®

    Find your next renter with Zillow Rental Manager. Plus, with online applications, you can quickly screen prospective tenants – for free.

    Learn more

    C$2,168/mo

    Rent Zestimate®

    Refinance and save

    Refinancing to a lower rate could help reduce your monthly payments and save thousands over the life of the loan.

    See today's rates

    Explore your selling options

    Work with a Zillow partner agent

    Leverage their expertise and Zillow's premium Showcase listings to get your home seen by more buyers.

    Get started

    List with your own agent

    Get your home in front of millions of buyers by listing it on Zillow.

    Learn how to do it

    Sell it yourself

    Take full control of how buyers see your home on Zillow by listing For Sale by Owner (FSBO).

    List your home

    What's special

    Upper floor laundryGranite countertopsNewer appliancesLarge pantryWest facing fenced backyardSingle attached garageCarpet in bedrooms upstairs

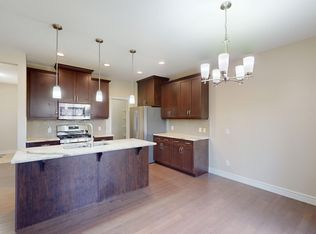
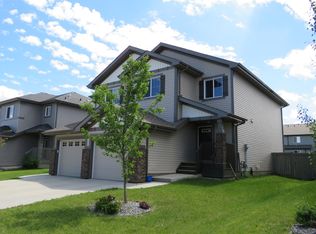
    Spacious 2 Bedroom Duplex in Callaghan - two large dual primary suite bedrooms (dual ensuite), upper floor laundry, open concept kitchen and living room complete with granite countertops and newer appliances, large pantry, gas fireplace for cozy winter nights, and a west facing fenced backyard with a large deck for the warm summer nights! Kitchen has plenty of counter space, and two-tiered island that doubles as functional counter space and a breakfast bar/counter seating. Basement is fully developed for a media room, home gym, or entertaining etc. Over 1800 square feet of living space. Large storage area in the utility room. Single attached garage, extra parking on the driveway or on the street nearby. Covered front porch to catch some morning sun, or quiet shade in the evening. Callaghan is a desirable, safe, well-connected community, with nearby walking trails, plenty of shopping options, close to major roadways and close proximity to the airport. 10 minute walk/3 Min drive to major shopping hub (Superstore, Mcdonalds, Starbucks, KFC, Leo's Tavern, Edo, Dentist, Optometry, Library, Daycare etc) . Just a few minutes drive to hop on to Highway 2. Plenty of natural light including 3 large west-facing windows in the living room, oversized windows in each bedroom, and even a windowed front-door for extra light in your entryway. Home features summary: 2 Large Bedrooms w/ ensuite bathrooms 2 Full Baths, 2 Half Baths Gas Fireplace Upgraded tile floor in entrance and bathrooms Hardwood floor in main floor living area, vinyl plank with insulated subfloor in basement Carpet in bedrooms upstairs Finished basement with living area, half-bathroom. Fully fenced backyard, west facing, large deck, privacy walls Covered front porch Large windows throughout, plenty of natural light Top-floor laundry and linen closet $2175 / month. Security Deposit of $2175 collected at the time of lease signing. Minimum 1 Year Lease. Utilities Not included. Available June 1. Possible to get access by May 30. Applicants subject to credit check, and employment/income verification. Pets subject to owner approval and applicable fees (monthly) Utilities not included. Pets subject to monthly pet fees. 1 year lease beginning June 1. Early access available

    This property is off market, which means it's not currently listed for sale or rent on Zillow. This may be different from what's available on other websites or public sources.
    Zillow last checked:

    Listing updated:

    Source: Zillow Rentals

    Facts & features

    Interior

    Bedrooms & bathrooms
    • Bedrooms: 2
    • Bathrooms: 4
    • Full bathrooms: 4
    Heating
    • Forced Air
    Appliances
    • Included: Dishwasher, Dryer, Freezer, Microwave, Oven, Refrigerator, Washer
    • Laundry: In Unit
    Features
    • Flooring: Carpet, Hardwood, Tile
    Interior area
    • Total interior livable area: 1,600 sqft

    Property

    Parking
    • Parking features: Attached
    • Has attached garage: Yes
    • Details: Contact manager
    Features
    • Exterior features: Heating system: Forced Air

    Construction

    Type & style
    • Home type: SingleFamily
    • Property subtype: Single Family Residence

    Community & HOA

    Community
    • Deposit fee: C$2,175
    Location
    • Region: Edmonton

    Financial & listing details

    • Date on market: 5/4/2026
    • Date available: 05/31/2026
    • Lease term: 1 Year

    Price history

    DateEventPrice
    5/8/2026Listing removedC$2,175C$1/sqft
    Source: Zillow Rentals Report a problem
    5/4/2026Listed for rentC$2,175+36.4%C$1/sqft
    Source: Zillow Rentals Report a problem
    7/10/2019Listing removedC$1,595C$1/sqft
    Source: Hope Street Real Estate Corp Report a problem
    6/28/2019Listed for rentC$1,595C$1/sqft
    Source: Zillow Rental Network Report a problem

    Public tax history

    Tax history is unavailable.

    Neighborhood: Hertiage Valley

    Nearby schools

    GreatSchools rating

    No schools nearby

    We couldn't find any schools near this home.