Remember, updating a home is an exciting opportunity to blend modern design with comfort and functionality. This 3/4 BR, 2.5 bath home with thoughtful updates can be transformed into your dream contemporary haven! It appears as unassuming yet captivating. Its clean lines and minimalist facade hint at the modernity that can be within. Imagine the walls of this home as a canvas waiting to be embraced with soft, muted neutrals juxtaposed with bold accent, a serene gray in the LR, a daring teal in the DR and whispers of blush in the BRs. The kitchen is the heart of any home, consider modernizing it with the latest styles. Update bath w/spa-like features: rain showers or sleek vanities. Use neutral tiles and modern hardware. Remember that in a contemporary home, less is often more. Choose flooring materials that enhance the overall design while maintaining a sense of simplicity, there’s a modern flooring option to suit your taste and lifestyle. This tired beauty is ready to come alive NOW!
Sold for $360,000
$360,000
2374 Delo Dr, Gibsonia, PA 15044
4beds
2,472sqft
Single Family Residence
Built in 1988
0.38 Acres Lot
$422,100 Zestimate®
$146/sqft
$2,943 Estimated rent
Home value
$422,100
$388,000 - $460,000
$2,943/mo
Zestimate® history
Owner options
List your home for rent
$2,943/mo
Rent Zestimate®
Find your next renter with Zillow Rental Manager. Plus, with online applications, you can quickly screen prospective tenants – for free.
$2,943/mo
Rent Zestimate®
Refinance and save
$2,445/mo
Est. payment
Refinancing to a lower rate could help reduce your monthly payments and save thousands over the life of the loan.
$2,445/mo
Est. payment
Explore your selling options
Work with a Zillow partner agent
Leverage their expertise and Zillow's premium Showcase listings to get your home seen by more buyers.
Get startedList with your own agent
Get your home in front of millions of buyers by listing it on Zillow.
Learn how to do itSell it yourself
Take full control of how buyers see your home on Zillow by listing For Sale by Owner (FSBO).
List your homeWhat's special
Zillow last checked:
Listing updated:
Listed by:
Dave Bryant 412-367-3200,
BERKSHIRE HATHAWAY THE PREFERRED REALTY
Bought with:
Charlotte Blue, RS373205
HOWARD HANNA REAL ESTATE SERVICES
Source: WPMLS,MLS#: 1646994 Originating MLS: West Penn Multi-List
Originating MLS: West Penn Multi-ListFacts & features
Interior
Bedrooms & bathrooms
- Bedrooms: 4
- Bathrooms: 3
- Full bathrooms: 2
- 1/2 bathrooms: 1
Primary bedroom
- Level: Upper
- Dimensions: 19x14
Bedroom 2
- Level: Upper
- Dimensions: 13x13
Bedroom 3
- Level: Upper
- Dimensions: 13x11
Bedroom 4
- Level: Upper
- Dimensions: 12x11
Dining room
- Level: Main
- Dimensions: 13x13
Entry foyer
- Level: Main
- Dimensions: 8x12
Family room
- Level: Main
- Dimensions: 17x17
Game room
- Level: Lower
- Dimensions: Unfin
Kitchen
- Level: Main
- Dimensions: 18x13
Laundry
- Level: Lower
Living room
- Level: Main
- Dimensions: 17x13
Heating
- Forced Air, Gas
Cooling
- Central Air
Appliances
- Included: Some Gas Appliances, Dryer, Dishwasher, Microwave, Refrigerator, Stove, Washer
Features
- Kitchen Island, Pantry
- Flooring: Ceramic Tile, Carpet
- Windows: Storm Window(s)
- Basement: Full,Walk-Up Access
- Number of fireplaces: 1
Interior area
- Total structure area: 2,472
- Total interior livable area: 2,472 sqft
Property
Parking
- Total spaces: 2
- Parking features: Attached, Garage, Garage Door Opener
- Has attached garage: Yes
Features
- Levels: Two
- Stories: 2
- Pool features: None
Lot
- Size: 0.38 Acres
- Dimensions: 0.376
Details
- Parcel number: 1210B00119000000
Construction
Type & style
- Home type: SingleFamily
- Architectural style: Contemporary,Two Story
- Property subtype: Single Family Residence
Materials
- Cedar, Frame
Condition
- Resale
- Year built: 1988
Details
- Warranty included: Yes
Utilities & green energy
- Sewer: Public Sewer
- Water: Public
Community & HOA
Community
- Subdivision: Ashley Square
Location
- Region: Gibsonia
Financial & listing details
- Price per square foot: $146/sqft
- Tax assessed value: $244,700
- Annual tax amount: $6,494
- Date on market: 4/3/2024
Price history
| Date | Event | Price |
|---|---|---|
| 12/9/2024 | Sold | $360,000-10%$146/sqft |
Source:  WPMLS #1646994 Report a problem WPMLS #1646994 Report a problem | ||
| 10/31/2024 | Contingent | $399,900$162/sqft |
Source: WPMLS #1646994 Report a problem | ||
| 9/12/2024 | Price change | $399,900-5.9%$162/sqft |
Source: WPMLS #1646994 Report a problem | ||
| 6/19/2024 | Price change | $424,900-5.6%$172/sqft |
Source: WPMLS #1646994 Report a problem | ||
| 5/24/2024 | Listed for sale | $449,900-5.3%$182/sqft |
Source: WPMLS #1646994 Report a problem | ||
| 4/19/2024 | Contingent | $474,900$192/sqft |
Source: WPMLS #1646994 Report a problem | ||
| 4/3/2024 | Listed for sale | $474,900$192/sqft |
Source: WPMLS #1646994 Report a problem | ||
Public tax history
| Year | Property taxes | Tax assessment |
|---|---|---|
| 2025 | $7,886 +17.9% | $244,700 +7.9% |
| 2024 | $6,689 +523.8% | $226,700 |
| 2023 | $1,072 | $226,700 |
| 2022 | $1,072 | $226,700 |
| 2021 | $1,072 +2% | $226,700 |
| 2020 | $1,051 -2% | $226,700 |
| 2019 | $1,072 -81.8% | $226,700 |
| 2018 | $5,892 +1.5% | $226,700 |
| 2017 | $5,806 +441.4% | $226,700 |
| 2016 | $1,072 -81.1% | $226,700 |
| 2015 | $5,663 | $226,700 |
| 2014 | -- | $226,700 -1.3% |
| 2013 | -- | $229,700 -0.2% |
| 2012 | -- | $230,100 |
| 2011 | -- | $230,100 |
| 2010 | -- | $230,100 |
| 2009 | -- | $230,100 |
| 2008 | -- | $230,100 |
| 2007 | -- | $230,100 |
| 2006 | -- | $230,100 |
| 2005 | -- | $230,100 |
| 2004 | -- | $230,100 -6.1% |
| 2003 | -- | $245,100 |
| 2002 | -- | $245,100 |
Find assessor info on the county website
Neighborhood: 15044
Nearby homes
- $450,0004 bd3 ba2.7k sqft2380 Delo Dr, Gibsonia, PA 15044Sold
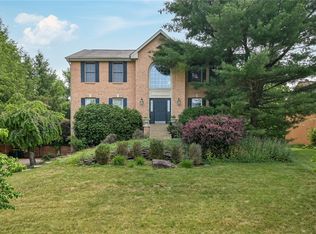
- $535,5003 bd2 ba2.4k sqft5078 Hardt Rd, Gibsonia, PA 15044Off Market
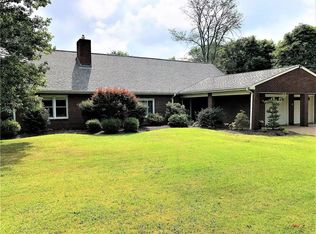
- $14,000-- bd-- ba-- sqft5078 Hardt Rd, Gibsonia, PA 15044Off Market
- $481,7004 bd2 ba2.1k sqft2373 Delo Dr, Gibsonia, PA 15044Off Market
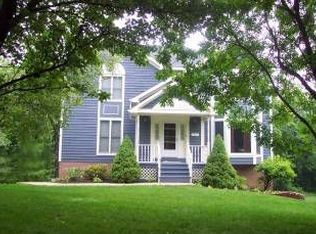
- $464,8004 bd2 ba2.3k sqft2386 Delo Dr, Gibsonia, PA 15044Off Market
- $300-- bd-- ba-- sqft5096 Hardt Rd, Gibsonia, PA 15044Off Market
- $345,6002 bd1 ba2.1k sqft5070 Hardt Rd, Gibsonia, PA 15044Off Market
- $453,0004 bd3 ba2.3k sqft2379 Delo Dr, Gibsonia, PA 15044Sold
Nearby schools
GreatSchools rating
- 10/10Poff El SchoolGrades: K-5Distance: 1.8 mi
- 9/10Hampton Middle SchoolGrades: 6-8Distance: 2.1 mi
- 9/10Hampton High SchoolGrades: 9-12Distance: 2.5 mi
Schools provided by the listing agent
- District: Hampton Twp
Source: WPMLS. This data may not be complete. We recommend contacting the local school district to confirm school assignments for this home.


Get pre-qualified for a loan
At Zillow Home Loans, we can pre-qualify you in as little as 5 minutes with no impact to your credit score.An equal housing lender. NMLS #10287.
Sell for more on Zillow
Get a Zillow Showcase℠ listing at no additional cost and you could sell for .
$422,100
2% more
+$8,442
With Zillow Showcase(estimated)
$430,542
- Pennsylvania
- Allegheny County
- Gibsonia
- 15044
- 2374 Delo Dr
Nearby cities
Nearby zip codes
Other Gibsonia Topics
