Skip main navigation
For sale
  • $319,000

    2374 S Adventure Trl, Tucson, AZ 85748

    3beds
    1,258sqft
    : 
    $2,014/mo
    Get pre-qualified
    Single Family Residence
    Built in 2004
    4,356 Square Feet Lot
    $316,200 Zestimate®
    $254/sqft
    $39/mo HOA

    What's special

    Extended patioUpdated kitchenConsistent neutral paint paletteAmple cabinetrySink overlooking the outdoorsQuartz countertopsMarble backsplash
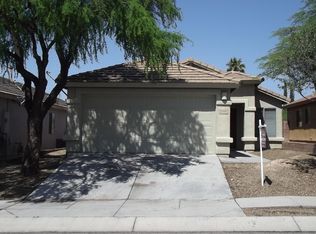
    Pride of ownership shines throughout this beautifully updated 3 bedroom, 2 bathroom home with 1,258 square feet and a 2 car garage. Luxury vinyl plank flooring flows throughout the home, complemented by a consistent neutral paint palette. The front living room offers flexible space for a sitting area, dining area, or a combination of both. The updated kitchen features quartz countertops, a marble backsplash, updated appliances, ample cabinetry, and a sink overlooking the outdoors. An additional eat in area connects the kitchen to the great room, creating a comfortable and functional gathering space. Sliding glass doors from the great room lead to the backyard, where an extended patio and mature landscaping provide an inviting outdoor setting. The main bedroom features two customized closet for added storage and organization. The main bathroom has been updated with a quartz topped vanity, and the hall bathroom has also been tastefully updated. A spacious laundry room provides additional convenience and storage. Thoughtful updates, well maintained spaces, and a versatile floor plan make this home truly move in ready.
    9 days
    |
    382
    |
    26
    |

    Likely to sell faster than

    Zillow last checked:

    Listing updated:

    Listed by:

    Nicole M Palese 520-245-4696,

    Tierra Antigua Realty

    Source: MLS of Southern Arizona,MLS#: 22620080MLS Logo

      Facts & features

      Interior

      Bedrooms & bathrooms
      • Bedrooms: 3
      • Bathrooms: 2
      • Full bathrooms: 2
      Heating
      • Forced Air, Natural Gas
      Cooling
      • Central Air
      Appliances
      • Included: Exhaust Fan, Dishwasher, Disposal, Refrigerator, Convection Oven, Gas Cooktop, Gas Oven, Microwave
      • Laundry: Laundry Room, Gas Dryer Hookup, Electric Dryer Hookup
      Features
      • High Ceilings
      • Flooring: Vinyl
      • Windows: Double Pane Windows
      • Has fireplace: No
      • Fireplace features: None
      Interior area
      • Total structure area: 1,258
      • Total interior livable area: 1,258 sqft
      Video & virtual tour

      Property

      Parking
      • Total spaces: 2
      • Parking features: Garage Door Opener
      • Attached garage spaces: 2
      Accessibility
      • Accessibility features: None
      Features
      • Levels: One
      • Stories: 1
      • Patio & porch: Patio
      • Spa features: None
      • Fencing: Block
      • Has view: Yes
      • View description: Sunset, Sunrise
      Lot
      • Size: 4,356 Square Feet
      • Dimensions: 40'x115'x40'x115
      • Features: Decorative Gravel, Graded, Subdivided, East/West Exposure
      Details
      • Parcel number: 136406500
      • Zoning: Tucson - R1
      • Special conditions: None

      Construction

      Type & style
      • Home type: SingleFamily
      • Architectural style: Contemporary
      • Property subtype: Single Family Residence
      Materials
      • Frame - Stucco
      • Roof: Tile
      Condition
      • Year built: 2004

      Utilities & green energy

      • Sewer: Sewer Connected
      • Water: Water Company

      Community & HOA

      Community
      • Features: Basketball Court, Paved Street, Sidewalks, Park
      • Security: Smoke Detector(s), Carbon Monoxide Detector(s)
      • Subdivision: Rancho Paraiso (1-183)
      HOA
      • Has HOA: Yes
      • Amenities included: Park
      • Services included: Common Area Maint
      • HOA fee: $39 monthly
      Location
      • Region: Tucson

      Financial & listing details

      • Price per square foot: $254/sqft
      • Tax assessed value: $242,357
      • Annual tax amount: $2,041
      • Date on market: 8/18/2026
      • Listing terms: FHA,VA Loan,Conventional,Cash,1031 Exchange
      • Road surface type: Paved

        Estimated market value

        $316,200

        $300,000 - $332,000

        $1,688/mo

        Price history

        DateEventPrice
        8/18/2026Listed for sale$319,000+99.4%$254/sqft
        Source: MLS of Southern Arizona #22620080 Report a problem
        10/15/2009Sold$160,000-3%$127/sqft
        Source: MLS of Southern Arizona #20922130 Report a problem
        8/7/2009Listed for sale$165,000-24.1%$131/sqft
        Source: Purple Sage Realty, LLC #20922130 Report a problem
        12/5/2005Sold$217,500+30.5%$173/sqft
        Source: MLS of Southern Arizona #2527943 Report a problem
        11/23/2004Sold$166,621$132/sqft
        Source: Public Record Report a problem

        Public tax history

        YearProperty taxesTax assessment
        2026$2,041 +4.4%$24,236 +2.1%
        2025$1,954 +6.7%$23,733 +2.8%
        2024$1,832 -0.8%$23,092 +23%
        2023$1,846 -0.3%$18,777 +18.2%
        2022$1,852 +4.2%$15,890 +6.7%
        2021$1,778 +3%$14,887 +4.5%
        2020$1,726 $14,246 +2%
        2019$1,726 +4.8%$13,968 +18%
        2018$1,647 +4.8%$11,839
        2017$1,572 -0.8%$11,839 +1.6%
        2016$1,584 +4.6%$11,654 +5%
        2015$1,515 $11,099
        2014-- --
        2013-- $125,062
        2012-- --
        2011-- --
        2010-- --
        2009-- --
        2007-- --
        2006-- --
        2005-- --
        Find assessor info on the county website

        Monthly payment

        Est. payment

        Payment breakdown

        Explore the cost of this home by adjusting the details. Changes won't be saved.
        All calculations are estimates and provided by Zillow, Inc. for informational purposes only. Actual amounts may vary.
        HOA fees may include property taxes on listings classified as Co-Ops. Contact the listing agent and/or owner for fee details.
        See how much you could borrow to make a competitive offer.

        Climate risks

        Neighborhood: Harrison East-South

        Getting around

        33 / 100
        Car-Dependent
        23 / 100
        Minimal Transit
        53 / 100
        Bikeable

        Nearby schools

        GreatSchools rating
        Schools provided by the listing agent
        • Elementary: Dunham
        • Middle: Secrist
        • High: Santa Rita

        Source: MLS of Southern Arizona. This data may not be complete. We recommend contacting the local school district to confirm school assignments for this home.

        A local agent can set up tours, give advice and negotiate with sellers.

        Browse local experts

        Similar homes