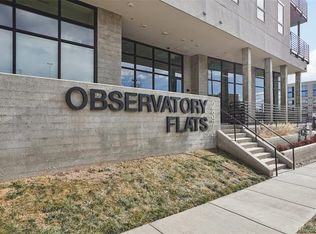
From the moment you step out of the elevator and enter this unique and luxurious space, you get the sense that this is the hippest crib in Denver. This light-bathed, corner residence with 998sf of interior living space, and 55sf of outdoor space, has two bedrooms and two baths and enjoy the lovely mountain views. An expansive living room is brightened by striking windows that open to western and southern exposures. The living room is large, and opens to the finely-appointed kitchen, styled with sheik white cabinetry, quartz countertops, and premium steel appliances. The high ceilings and hardwood floors throughout really make the space a fabulous home. The primary bedroom features a large walk-in closet and a inviting primary bathroom. The crown jewel of the home is a 55sf private terrace with stretching Mountain Views for fabulous outdoor parties just across the street from the adorable DU Campus! This is the most highly sought floorplan imaginable. Everything Denver has to offer at your fingertips and toe-tips! Some brag-gable points about the HOA include: Stunning Rooftop Terrace with 180 views of the Magnificent Mountains, fire pit, gas grill, party tables, Fab Fitness Center, secure building, amazing parking garage with large bike storage room. Observatory Flats is not only fresh and new, it’s built to a higher standard than most loft buildings in the neighborhood. Concrete between floors, the building exudes high quality throughout. The home is terrific for cooking/entertaining yet so quiet and provides a quiet/tranquil space to read your favorite or not so favorite book. Great space for a roommate or friends/family visiting as the bedrooms are separated by the kitchen/living room. Plenty of space to spread out. Enjoy access to famous restaurants & bars, Wash Park, Baker, Cherry Creek, light rail, bus, Uber/Lyft/Segway/Walk anywhere, parks, trails, rivers and so much more. Make this fabulous home, your home today!
Sold for $430,000
$430,000
2374 S University Boulevard #202, Denver, CO 80210
2beds
998sqft
Condominium
Built in 2018
-- sqft lot
$419,700 Zestimate®
$431/sqft
$2,650 Estimated rent
Home value
$419,700
$390,000 - $449,000
$2,650/mo
Zestimate® history
Owner options
List your home for rent
$2,650/mo
Rent Zestimate®
Find your next renter with Zillow Rental Manager. Plus, with online applications, you can quickly screen prospective tenants – for free.
$2,650/mo
Rent Zestimate®
Refinance and save
$3,037/mo
Est. payment
Refinancing to a lower rate could help reduce your monthly payments and save thousands over the life of the loan.
$3,037/mo
Est. payment
Explore your selling options
Work with a Zillow partner agent
Leverage their expertise and Zillow's premium Showcase listings to get your home seen by more buyers.
Get startedList with your own agent
Get your home in front of millions of buyers by listing it on Zillow.
Learn how to do itSell it yourself
Take full control of how buyers see your home on Zillow by listing For Sale by Owner (FSBO).
List your homeWhat's special
Zillow last checked:
Listing updated:
Listed by:
Lydia Lin 720-940-9590 Lydiadlin@gmail.com,
One Realty LLC
Bought with:
Dana Parrish, 100077869
Real Broker, LLC DBA Real
Carin Nguyen, 100104628
Real Broker, LLC DBA Real
Source: REcolorado as distributed by MLS GRID,MLS#: 2285172
Facts & features
Interior
Bedrooms & bathrooms
- Bedrooms: 2
- Bathrooms: 2
- Full bathrooms: 2
- Main level bathrooms: 2
- Main level bedrooms: 2
Primary bedroom
- Description: With En-Suite Primary Bath
- Level: Main
Bedroom
- Level: Main
Primary bathroom
- Level: Main
Bathroom
- Level: Main
Dining room
- Level: Main
Kitchen
- Description: Gourmet Kitchen
- Level: Main
Laundry
- Level: Main
Living room
- Level: Main
Heating
- Forced Air, Natural Gas
Cooling
- Central Air
Appliances
- Included: Dishwasher, Disposal, Dryer, Microwave, Range, Refrigerator, Self Cleaning Oven, Washer
- Laundry: In Unit, Laundry Closet
Features
- Ceiling Fan(s), Eat-in Kitchen, Elevator, High Ceilings, High Speed Internet, Kitchen Island, No Stairs, Open Floorplan, Primary Suite, Quartz Counters, Smoke Free, Vaulted Ceiling(s), Walk-In Closet(s)
- Flooring: Tile, Wood
- Windows: Double Pane Windows, Window Coverings, Window Treatments
- Has basement: No
- Common walls with other units/homes: End Unit
Interior area
- Total structure area: 998
- Total interior livable area: 998 sqft
- Finished area above ground: 998
Property
Parking
- Total spaces: 1
- Parking features: Concrete, Exterior Access Door, Insulated Garage, Lighted, Oversized, Underground
- Garage spaces: 1
Features
- Levels: One
- Stories: 1
- Entry location: Ground
- Exterior features: Balcony, Elevator, Fire Pit, Gas Grill, Lighting, Rain Gutters
- Has view: Yes
- View description: Mountain(s)
Lot
- Features: Near Public Transit
Details
- Parcel number: 525307082
- Zoning: G-RX-5
- Special conditions: Standard
Construction
Type & style
- Home type: Condo
- Architectural style: Contemporary,Mid-Century Modern,Urban Contemporary
- Property subtype: Condominium
- Attached to another structure: Yes
Materials
- Concrete
- Roof: Membrane,Rolled/Hot Mop
Condition
- Updated/Remodeled
- Year built: 2018
Details
- Builder model: The best one!
Utilities & green energy
- Utilities for property: Cable Available, Electricity Connected, Internet Access (Wired), Natural Gas Available, Natural Gas Connected, Natural Gas Not Available
Community & HOA
Community
- Security: Carbon Monoxide Detector(s), Key Card Entry, Secured Garage/Parking, Security Entrance, Smoke Detector(s)
- Subdivision: Observatory Park
HOA
- Has HOA: Yes
- Amenities included: Bike Storage, Elevator(s), Fitness Center
- Services included: Reserve Fund, Insurance, Maintenance Grounds, Maintenance Structure, Sewer, Snow Removal, Trash, Water
- HOA fee: $504 monthly
- HOA name: M&M Property Management
- HOA phone: 866-611-5864
Location
- Region: Denver
Financial & listing details
- Price per square foot: $431/sqft
- Tax assessed value: $504,300
- Annual tax amount: $2,384
- Date on market: 5/29/2025
- Listing terms: Cash,Conventional
- Exclusions: None
- Ownership: Individual
- Electric utility on property: Yes
- Road surface type: Paved
Price history
| Date | Event | Price |
|---|---|---|
| 7/3/2025 | Sold | $430,000+1.2%$431/sqft |
Source:  REcolorado as distributed by MLS GRID #2285172 Report a problem REcolorado as distributed by MLS GRID #2285172 Report a problem | ||
| 6/12/2025 | Pending sale | $425,000$426/sqft |
Source: REcolorado as distributed by MLS GRID #2285172 Report a problem | ||
| 5/29/2025 | Listed for sale | $425,000-11.5%$426/sqft |
Source: REcolorado as distributed by MLS GRID #2285172 Report a problem | ||
| 4/16/2021 | Sold | $480,000-3.2%$481/sqft |
Source: Agent Provided Report a problem | ||
| 1/13/2021 | Listing removed | -- |
Source:  REcolorado as distributed by MLS GRID Report a problem REcolorado as distributed by MLS GRID Report a problem | ||
| 12/10/2020 | Listed for sale | $495,900$497/sqft |
Source: Dominion Realty Group Llc #2489156 Report a problem | ||
| 12/10/2020 | Listing removed | $2,395$2/sqft |
Source: Zillow Rental Manager Report a problem | ||
| 12/4/2020 | Listed for rent | $2,395$2/sqft |
Source: Zillow Rental Manager Report a problem | ||
Public tax history
| Year | Property taxes | Tax assessment |
|---|---|---|
| 2024 | $2,332 -8.7% | $30,100 -9.1% |
| 2023 | $2,554 +3.6% | $33,100 +3.1% |
| 2022 | $2,465 +23.2% | $32,120 -2.8% |
| 2021 | $2,002 +260.5% | $33,040 +22.5% |
| 2020 | $555 | $26,977 |
Find assessor info on the county website
Neighborhood: University Park
Nearby homes
- $390,0002 bd2 ba879 sqft2374 S University Blvd #204, Denver, CO 80210Sold
- $400,0001 bd1 ba716 sqft2374 S University Blvd UNIT 507, Denver, CO 80237Sold

- $450,0002 bd2 ba1k sqft2374 S University Blvd #402, Denver, CO 80210Sold

- $430,0002 bd2 ba849 sqft2374 S University Blvd #504, Denver, CO 80210Sold

- $--1 bd1 ba714 sqft2374 S University Blvd #506, Denver, CO 80237Off Market
- $414,5002 bd2 ba998 sqft2374 S University Blvd UNIT 202, Denver, CO 80237Off Market
- $--1 bd1 ba725 sqft2374 S University Blvd #313, Denver, CO 80237Off Market
- $--1 bd1 ba597 sqft2374 S University Blvd #511, Denver, CO 80237Off Market
Nearby schools
GreatSchools rating
- 9/10University Park Elementary SchoolGrades: K-5Distance: 0.5 mi
- 8/10Merrill Middle SchoolGrades: 6-8Distance: 1.3 mi
- 7/10South High SchoolGrades: 9-12Distance: 1.3 mi
Schools provided by the listing agent
- Elementary: Cory
- Middle: Merrill
- High: South
- District: Denver 1
Source: REcolorado as distributed by MLS GRID. This data may not be complete. We recommend contacting the local school district to confirm school assignments for this home.
Get a cash offer in 3 minutes
Find out how much your home could sell for in as little as 3 minutes with a no-obligation cash offer.
Estimated market value
$419,700
Get a cash offer in 3 minutes
Find out how much your home could sell for in as little as 3 minutes with a no-obligation cash offer.
Estimated market value
$419,700
- Colorado
- Denver County
- Denver
- 80210
- University Park
- 2374 S University Boulevard Unit 202
Nearby cities
Nearby neighborhoods
Nearby zip codes
Other Denver Topics
