Skip main navigation
Off market
  • $715,500

    2374 Sarazen Dr, Dunedin, FL 34698

    4beds
    2,094sqft
    Single Family Residence
    Built in 1967
    9,583 Square Feet Lot
    $715,500 Zestimate®
    $342/sqft
    $4,477 Estimated rent

    Home value

    $715,500

    $665,000 - $773,000

    $4,477/mo

    Zestimate® history
    Loading
    Loading...

    Owner options

    List your home for rent

    $4,477/mo

    Rent Zestimate®

    Find your next renter with Zillow Rental Manager. Plus, with online applications, you can quickly screen prospective tenants – for free.

    Learn more

    $4,477/mo

    Rent Zestimate®

    Refinance and save

    $4,882/mo

    Est. payment

    Refinancing to a lower rate could help reduce your monthly payments and save thousands over the life of the loan.

    See today's rates

    $4,882/mo

    Est. payment

    Explore your selling options

    Work with a Zillow partner agent

    Leverage their expertise and Zillow's premium Showcase listings to get your home seen by more buyers.

    Get started

    List with your own agent

    Get your home in front of millions of buyers by listing it on Zillow.

    Learn how to do it

    Sell it yourself

    Take full control of how buyers see your home on Zillow by listing For Sale by Owner (FSBO).

    List your home

    What's special

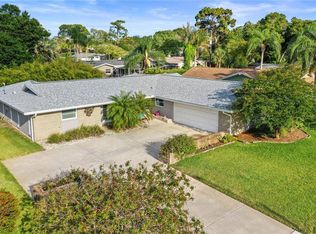
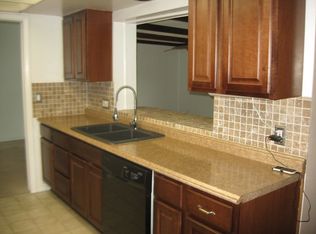
    Beautifully updated family size home. Floor plan offers four bedrooms plus a den. Two full bathrooms. Formal living room, dining room and a family room which overlooks the pool and lanai. A brick pavered walkway and front porch welcome you home. From foyer area den is on the left and offers a very quiet workspace. Formal living room is on the right and is very spacious. Big picture windows overlook the lushly landscaped front yard. Professionally remodeled, large kitchen with buttery wood cabinets and granite counter tops. All stainless appliances including cook top, double convection ovens, dishwasher and a brand new three door refrigerator. Breakfast bar has room for 3 stools. Dining area is adjacent to kitchen and has a decorative fireplace. Decorator perfect crown molding throughout living areas. Pass through from kitchen into family room for easy entertaining. Family room has double sliders leading to pool and lanai area. Very private master suite tucked into rear of home. Large walk-in closet with newer 3M closet organizer. Adjoining master bathroom with glass enclosed step in shower. Master bedroom has a zoned A/C unit for easy temperature control and is ideal for a cool sleeper. Second and third bedrooms are in a private hallway and share a spacious, updated bathroom. Loads of closet space for linens and storage. Both bedrooms have newer 3M closet organizers. Fourth bedroom is off family room and has built-in bookcases. Perfect guest or in-law suite. Interior doors replaced with solid core doors. Spectacular expansive pool area offers a white bird caged screen enclosure, pavered deck and lanai. Heated pool with salt chlorination system which was added in 2017. New pool pump installed in 2019. New architectural backyard fencing installed in 2019. Very private pool and lanai are a perfect entertaining area. Roof was replaced in 2016. Exterior was painted in 2017. Over sized two car garage offers a custom built work bench and hurricane rated garage door which was installed in 2019. Extra cabinets added to garage for storage and workspace. Zoned A/C unit in garage allows for multi-purpose uses of garage whether it be a workshop or exercise area. Hot water tank replaced in 2016. Fairway Estates is a central location in Dunedin with easy commute time to Tampa and Clearwater. Just blocks from Dunedin Country Club and the Pinellas Trail. A short bike ride to Honeymoon Island Park, Dunedin beaches or Historic Downtown Dunedin. This move in ready home is one lucky families once in a lifetime opportunity. Don't delay in scheduling your showing. We don't anticipate the home will last long on the market.

    This property is off market, which means it's not currently listed for sale or rent on Zillow. This may be different from what's available on other websites or public sources.

    Originating MLS: Pinellas Suncoast

    Facts & features

    Interior

    Bedrooms & bathrooms
    • Bedrooms: 4
    • Bathrooms: 2
    • Full bathrooms: 2
    Heating
    • Forced air, Electric
    Cooling
    • Central
    Appliances
    • Included: Dishwasher, Garbage disposal, Microwave, Refrigerator
    • Laundry: In Garage
    Features
    • Ceiling Fans(s), Split Bedroom, Stone Counters, Walk-In Closet(s), Crown Molding, Solid Wood Cabinets, Kitchen/Family Room Combo, Window Treatments
    • Flooring: Tile, Carpet, Laminate
    • Windows: Blinds, Shades, Window Treatments
    • Basement: Unfinished
    • Has fireplace: Yes
    Interior area
    • Total interior livable area: 2,094 sqft

    Property

    Parking
    • Total spaces: 2
    • Parking features: Garage - Attached
    Features
    • Levels: One
    • Patio & porch: Patio, Screened, Covered, Front Porch
    • Exterior features: Stucco
    • Pool features: Gunite, Heated, In Ground, Screen Enclosure, Pool Sweep
    • Fencing: Wood
    • Has view: Yes
    • View description: None
    Lot
    • Size: 9,583 Square Feet
    • Dimensions: 81x120
    • Features: In City Limits, Near Public Transit, Street Paved
    • Residential vegetation: Mature Landscaping, Trees/Landscaped
    Details
    • Parcel number: 142815273600004220
    • Zoning: RES

    Construction

    Type & style
    • Home type: SingleFamily
    • Architectural style: Contemporary
    • Property subtype: Single Family Residence
    Materials
    • masonry
    • Foundation: Footing
    • Roof: Composition
    Condition
    • Year built: 1967

    Utilities & green energy

    • Sewer: Public Sewer
    • Water: Public
    • Utilities for property: Electricity Connected, Sewer Connected, Public, Street Lights, Cable Connected, Sprinkler Recycled, Water Connected
    Green energy
    • Water conservation: Irrigation-Reclaimed Water

    Community & HOA

    Community
    • Subdivision: FAIRWAY ESTATES 9TH ADD
    HOA
    • Has HOA: Yes
    • Amenities included: Park
    • HOA fee: $3 monthly
    Location
    • Region: Dunedin

    Financial & listing details

    • Price per square foot: $342/sqft
    • Tax assessed value: $578,478
    • Annual tax amount: $1,301
    • Listing terms: Cash, Conventional
    • Ownership: Fee Simple

    Price history

    DateEventPrice
    8/25/2020Sold$438,000+0.7%$209/sqft
    Source: Public Record Report a problem
    7/18/2020Pending sale$434,900$208/sqft
    Source: COASTAL PROPERTIES GROUP #U8091046 Report a problem
    7/16/2020Listed for sale$434,900+21.1%$208/sqft
    Source: COASTAL PROPERTIES GROUP #U8091046 Report a problem
    2/23/2016Sold$359,000$171/sqft
    Source: Public Record Report a problem
    1/9/2016Pending sale$359,000$171/sqft
    Source: COASTAL PROPERTIES GROUP #U7755844 Report a problem
    11/6/2015Listed for sale$359,000+8.8%$171/sqft
    Source: COASTAL PROPERTIES GROUP #U7755844 Report a problem
    2/22/2006Sold$330,000+91.3%$158/sqft
    Source: Stellar MLS #U7162760 Report a problem
    5/4/2001Sold$172,500$82/sqft
    Source: Public Record Report a problem

    Public tax history

    YearProperty taxesTax assessment
    2024$1,301 +1.4%$424,831 +3%
    2023$1,283 -79.7%$412,457 +3%
    2022$6,331 -1.5%$400,444 +3%
    2021$6,426 +63.9%$388,781 +55.3%
    2020$3,920 +1.8%$250,315 +2.3%
    2019$3,851 $244,687 +1.9%
    2018$3,851 +1.4%$240,125 +2.1%
    2017$3,799 -14.2%$235,186 -10.3%
    2016$4,427 +16.5%$262,145 +34.1%
    2015$3,800 +14.4%$195,519 +16.8%
    2014$3,322 +5.7%$167,456 +7%
    2013$3,143 +0.1%$156,572 -1.7%
    2012$3,139 $159,285 -2.8%
    2011-- $163,863 -7%
    2010-- $176,258 -7.5%
    2009-- $190,516 -16%
    2008$4,355 $226,900 -14.1%
    2007-- $264,100 +32%
    2005-- $200,100 +21.2%
    2004$2,573 +1.8%$165,100 +11.6%
    2003$2,528 +45%$148,000 +7.3%
    2002$1,743 $137,900 +16.4%
    2001$1,743 +4.4%$118,500 +5.3%
    2000$1,670 $112,500
    Find assessor info on the county website

    Neighborhood: 34698

    Nearby schools

    GreatSchools rating
    Schools provided by the listing agent
    • Elementary: San Jose Elementary-PN
    • Middle: Palm Harbor Middle-PN
    • High: Dunedin High-PN

    Source: The MLS. This data may not be complete. We recommend contacting the local school district to confirm school assignments for this home.

    Get a cash offer in 3 minutes
    Find out how much your home could sell for in as little as 3 minutes with a no-obligation cash offer.
    Estimated market value
    $715,500
    Get a cash offer in 3 minutes
    Find out how much your home could sell for in as little as 3 minutes with a no-obligation cash offer.
    Estimated market value
    $715,500