Skip main navigation
Sold for $175,000
  • $175,000

    2374 Southampton Ave, Flint, MI 48507

    3beds
    1,098sqft
    Single Family Residence
    Built in 1945
    0.25 Acres Lot
    $180,100 Zestimate®
    $159/sqft
    $1,314 Estimated rent

    Home value

    $180,100

    $164,000 - $195,000

    $1,314/mo

    Zestimate® history
    Loading
    Loading...

    Owner options

    List your home for rent

    $1,314/mo

    Rent Zestimate®

    Find your next renter with Zillow Rental Manager. Plus, with online applications, you can quickly screen prospective tenants – for free.

    Learn more

    $1,314/mo

    Rent Zestimate®

    Refinance and save

    $1,222/mo

    Est. payment

    Refinancing to a lower rate could help reduce your monthly payments and save thousands over the life of the loan.

    See today's rates

    $1,222/mo

    Est. payment

    Explore your selling options

    Work with a Zillow partner agent

    Leverage their expertise and Zillow's premium Showcase listings to get your home seen by more buyers.

    Get started

    List with your own agent

    Get your home in front of millions of buyers by listing it on Zillow.

    Learn how to do it

    Sell it yourself

    Take full control of how buyers see your home on Zillow by listing For Sale by Owner (FSBO).

    List your home

    What's special

    Tons of natural lightCorner lotNewer roofSpacious bedroomsCompletely redoneRoomy closets
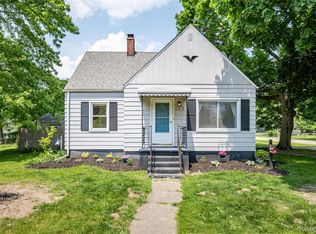
    Welcome Home to this beautifully redone home in Grand Blanc Township! With 3 spacious bedrooms, roomy closets, and tons of natural light, this one will not last! Completely redone, with new siding, flooring, paint, cabinets, countertops, appliances, and best of all, a newer roof on both the home and the garage. Situated on a corner lot, there is plenty of space to enjoy the outdoors or watch your kids play. Schedule your showing today!

    Zillow last checked:

    Listing updated:

    Listed by:

    Bradley LaBrie 810-441-7958,

    Keller Williams First

    Bought with:

    Julie Perovic, 6501402797

    Brookstone, Realtors LLC

    Source: MiRealSource,MLS#: 50164508MLS LogoOriginating MLS: East Central Association of REALTORS

    Facts & features

    Interior

    Bedrooms & bathrooms
    • Bedrooms: 3
    • Bathrooms: 2
    • Full bathrooms: 2
    Bedroom 1
    • Level: Entry
    • Area: 100
    • Dimensions: 10 x 10
    Bedroom 2
    • Level: Entry
    • Area: 90
    • Dimensions: 10 x 9
    Bedroom 3
    • Level: Upper
    • Area: 384
    • Dimensions: 24 x 16
    Bathroom 1
    • Level: Entry
    Bathroom 2
    • Level: Upper
    Heating
    • Forced Air, Natural Gas
    Cooling
    • Central Air
    Appliances
    • Included: Dishwasher, Range/Oven, Refrigerator
    Features
    • Basement: Concrete
    • Has fireplace: No
    Interior area
    • Total structure area: 1,756
    • Total interior livable area: 1,098 sqft
    • Finished area above ground: 1,098
    • Finished area below ground: 0

    Property

    Parking
    • Total spaces: 1
    • Parking features: Detached
    • Garage spaces: 1
    Features
    • Levels: One and One Half
    • Stories: 1.5
    • Frontage type: Road
    • Frontage length: 105
    Lot
    • Size: 0.25 Acres
    • Dimensions: 105 x 112
    • Features: Corner Lot
    Details
    • Parcel number: 1205528109
    • Special conditions: Private

    Construction

    Type & style
    • Home type: SingleFamily
    • Architectural style: Bungalow
    • Property subtype: Single Family Residence
    Materials
    • Vinyl Siding
    • Foundation: Basement, Concrete Perimeter
    Condition
    • Year built: 1945

    Utilities & green energy

    • Sewer: Public Sanitary
    • Water: Public

    Community & HOA

    Community
    • Subdivision: Southampton
    HOA
    • Has HOA: No
    Location
    • Region: Flint

    Financial & listing details

    • Price per square foot: $159/sqft
    • Tax assessed value: $114,200
    • Annual tax amount: $3,403
    • Date on market: 1/14/2025
    • Cumulative days on market: 69 days
    • Listing agreement: Exclusive Right To Sell
    • Listing terms: Cash,Conventional,FHA,VA Loan
    • Road surface type: Paved

    Price history

    DateEventPrice
    3/26/2025Pending sale$175,000$159/sqft
    Source: MiRealSource #50164508 Report a problem
    3/25/2025Sold$175,000$159/sqft
    Source: MiRealSource #50164508 Report a problem
    1/29/2025Price change$175,000-5.4%$159/sqft
    Source: MiRealSource #50164508 Report a problem
    1/14/2025Listed for sale$185,000+117.6%$168/sqft
    Source: MiRealSource #50164508 Report a problem
    5/10/2024Sold$85,000+304.8%$77/sqft
    Source: Public Record Report a problem
    2/17/2021Sold$21,000-36.4%$19/sqft
    Source: Public Record Report a problem
    11/21/2011Sold$33,000-17.3%$30/sqft
    Source: MiRealSource #20144631 Report a problem
    9/18/2011Listed for sale$39,900-15.1%$36/sqft
    Source: McGuirk Realty Inc. #30008665 Report a problem
    8/14/2011Listing removed$47,000$43/sqft
    Source: Piper Realty #30003617 Report a problem
    4/16/2011Listed for sale$47,000-16.1%$43/sqft
    Source: Piper Realty #30003617 Report a problem
    12/4/2010Listing removed$56,000$51/sqft
    Source: Real Living Tremaine Real Estate.com #09100046 Report a problem
    9/4/2010Listed for sale$56,000$51/sqft
    Source: Tremaine GMAC #09100046 Report a problem

    Public tax history

    YearProperty taxesTax assessment
    2025$2,631 -22.7%$57,100 +4%
    2024$3,403 $54,900 +39%
    2023-- $39,500 -6%
    2022-- $42,000 -16%
    2021-- $50,000 +29.2%
    2020-- $38,700 +22.1%
    2019-- $31,700 +18.3%
    2018$1,112 $26,800 +1.9%
    2017$1,112 +5.5%$26,300 -3.3%
    2016$1,053 $27,200 +5%
    2015$1,053 $25,900 -5.8%
    2012-- $27,500 +0.7%
    2011-- $27,300 -13.6%
    2010-- $31,600 -27.2%
    2008$439 $43,400 -0.7%
    2006-- $43,700 +8.2%
    2005-- $40,400 +2.5%
    2004-- $39,400 +5.3%
    2003-- $37,400 +3.9%
    2002-- $36,000 +8.8%
    2001-- $33,100 +4.7%
    2000-- $31,600
    Find assessor info on the county website

    Neighborhood: 48507

    Nearby schools

    GreatSchools rating
    Schools provided by the listing agent
    • District: Grand Blanc Comm Schools

    Source: MiRealSource. This data may not be complete. We recommend contacting the local school district to confirm school assignments for this home.

    Get a cash offer in 3 minutes
    Find out how much your home could sell for in as little as 3 minutes with a no-obligation cash offer.
    Estimated market value
    $180,100
    Get a cash offer in 3 minutes
    Find out how much your home could sell for in as little as 3 minutes with a no-obligation cash offer.
    Estimated market value
    $180,100