Discover easy desert living at 2374 Stetson Circle, located in a highly sought-after 55+ Bullhead City community. This inviting 2-bedroom, 2-bath home with a den offers 1,633 sqft of thoughtfully designed space and a bright, open floor plan. The kitchen features granite counters, stainless steel appliances, and plenty of cabinet storage, opening seamlessly to the spacious great room. The primary suite is a true retreat with dual sinks, a walk-in shower, and an impressively large walk-in closet. Step outside to enjoy a beautifully landscaped, low-maintenance yard with a paver patio, private spa, and peaceful mountain views. With RV side parking, an in-house laundry room with wash sink, 2-car garage, and abundant storage throughout, this home combines comfort, convenience, and functionality. Move-in ready and perfectly maintained don t miss your chance to enjoy relaxed Arizona living in this charming community!
Closed
$344,900
2374 Stetson Circle, Bullhead City, AZ 86442
2beds
1,633sqft
Single Family Residence
Built in 2004
8,712 Square Feet Lot
$344,100 Zestimate®
$211/sqft
$1,712 Estimated rent
Home value
$344,100
$310,000 - $382,000
$1,712/mo
Zestimate® history
Owner options
List your home for rent
$1,712/mo
Rent Zestimate®
Find your next renter with Zillow Rental Manager. Plus, with online applications, you can quickly screen prospective tenants – for free.
$1,712/mo
Rent Zestimate®
Refinance and save
$2,135/mo
Est. payment
Refinancing to a lower rate could help reduce your monthly payments and save thousands over the life of the loan.
$2,135/mo
Est. payment
Explore your selling options
Work with a Zillow partner agent
Leverage their expertise and Zillow's premium Showcase listings to get your home seen by more buyers.
Get startedList with your own agent
Get your home in front of millions of buyers by listing it on Zillow.
Learn how to do itSell it yourself
Take full control of how buyers see your home on Zillow by listing For Sale by Owner (FSBO).
List your homeWhat's special
Rv side parkingBright open floor planPeaceful mountain viewsPrivate spaBeautifully landscaped low-maintenance yardImpressively large walk-in closetKitchen features granite counters
Zillow last checked:
Listing updated:
Listed by:
Natalee Thomas 928-201-8814,
Premier Executives Real Estate
Bought with:
Stefanie Oldham, SA691811000
US SOUTHWEST®
Source: Momentum MLS,MLS#: 034256 Originating MLS: Western AZ Regional Real Estate Data Exchange
Originating MLS: Western AZ Regional Real Estate Data ExchangeFacts & features
Interior
Bedrooms & bathrooms
- Bedrooms: 2
- Bathrooms: 2
- Full bathrooms: 2
Heating
- Central, Gas
Cooling
- Central Air, Electric
Appliances
- Included: Dryer, Dishwasher, Disposal, Gas Dryer, Gas Oven, Gas Range, Microwave, Refrigerator, Water Softener, Water Heater, Water Purifier, Washer
- Laundry: Electric Dryer Hookup, Gas Dryer Hookup, Inside, Laundry in Utility Room
Features
- Breakfast Bar, Ceiling Fan(s), Dining Area, Granite Counters, Great Room, Primary Suite, Open Floorplan, Pantry, Vaulted Ceiling(s), Walk-In Closet(s), Window Treatments
- Flooring: Carpet, Tile, Wood, Hard Surface Flooring or Low Pile Carpet
- Windows: Window Coverings
- Has fireplace: No
Interior area
- Total structure area: 2,126
- Total interior livable area: 1,633 sqft
Property
Parking
- Total spaces: 2
- Parking features: Attached, Finished Garage, RV Access/Parking, Garage Door Opener
- Attached garage spaces: 2
Accessibility
- Accessibility features: Low Threshold Shower
Features
- Levels: One
- Stories: 1
- Entry location: Breakfast Bar,Ceiling Fan(s),Counters-Granite/Ston
- Patio & porch: Covered, Patio
- Exterior features: Hot Tub/Spa, Sprinkler/Irrigation, Landscaping, Shed, Water Feature
- Pool features: Community
- Has spa: Yes
- Fencing: Block,Back Yard,Front Yard,Stucco Wall
- Has view: Yes
- View description: Mountain(s)
Lot
- Size: 8,712 Square Feet
- Dimensions: 59 x 155 x 60 x 146
- Features: Cul-De-Sac, Public Road
Details
- Parcel number: 21367004
- Zoning description: R1 Single-Family Residential
Construction
Type & style
- Home type: SingleFamily
- Architectural style: One Story
- Property subtype: Single Family Residence
Materials
- Stucco, Wood Frame
- Roof: Tile
Condition
- New construction: No
- Year built: 2004
Utilities & green energy
- Sewer: Public Sewer
- Water: Public
- Utilities for property: Electricity Available, Natural Gas Available, Underground Utilities
Community & HOA
Community
- Features: Clubhouse, Sidewalks, Curbs, Gutter(s), Pool
- Senior community: Yes
- Subdivision: Fox Creek Brookfield
HOA
- Has HOA: Yes
- HOA fee: $125 quarterly
- HOA name: HOAMCO
Location
- Region: Bullhead City
Financial & listing details
- Price per square foot: $211/sqft
- Tax assessed value: $269,865
- Annual tax amount: $1,991
- Date on market: 11/21/2025
- Cumulative days on market: 5 days
- Listing terms: Cash,Conventional,FHA,VA Loan
- Electric utility on property: Yes
- Road surface type: Paved
Price history
| Date | Event | Price |
|---|---|---|
| 1/13/2026 | Sold | $344,900$211/sqft |
Source:  Momentum MLS #034256 Report a problem Momentum MLS #034256 Report a problem | ||
| 11/26/2025 | Pending sale | $344,900$211/sqft |
Source: Momentum MLS #034256 Report a problem | ||
| 11/21/2025 | Listed for sale | $344,900+97.1%$211/sqft |
Source: Momentum MLS #034256 Report a problem | ||
| 3/21/2016 | Sold | $175,000+6.1%$107/sqft |
Source: Public Record Report a problem | ||
| 7/22/2015 | Sold | $165,000-2.9%$101/sqft |
Source: Public Record Report a problem | ||
| 6/5/2015 | Listed for sale | $170,000-0.2%$104/sqft |
Source: RE/MAX Prestige Properties #903446 Report a problem | ||
| 8/26/2004 | Sold | $170,314$104/sqft |
Source: Public Record Report a problem | ||
Public tax history
| Year | Property taxes | Tax assessment |
|---|---|---|
| 2026 | $2,050 +2.9% | $26,986 -0.8% |
| 2025 | $1,991 +5.7% | $27,191 -3.9% |
| 2024 | $1,885 +3.5% | $28,281 +10.2% |
| 2023 | $1,821 -0.7% | $25,663 +25.2% |
| 2022 | $1,834 +3% | $20,503 +3.4% |
| 2021 | $1,780 +5.8% | $19,830 +25.5% |
| 2019 | $1,683 | $15,804 -4.7% |
| 2018 | $1,683 +3% | $16,579 +3.5% |
| 2017 | $1,635 +10.9% | $16,019 +3.3% |
| 2016 | $1,473 +23.3% | $15,507 +14.2% |
| 2015 | $1,195 | $13,579 +25.3% |
| 2014 | -- | $10,838 +1.2% |
| 2013 | -- | $10,713 +11.1% |
| 2012 | -- | $9,645 -7.7% |
| 2011 | -- | $10,454 -18.8% |
| 2010 | -- | $12,881 -24.7% |
| 2009 | -- | $17,113 -27.9% |
| 2008 | -- | $23,735 |
| 2007 | -- | -- |
| 2006 | -- | -- |
| 2004 | -- | -- |
Find assessor info on the county website
Neighborhood: 86442
Nearby homes
- $332,4002 bd2 ba1.6k sqft2370 Stetson Cir, Bullhead City, AZ 86442Off Market
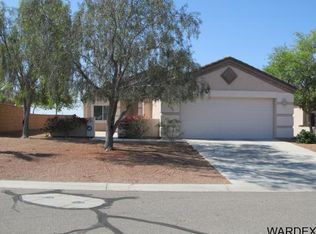
- $327,5002 bd2 ba1.3k sqft2378 Stetson Cir, Bullhead City, AZ 86442Off Market
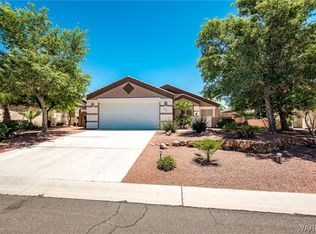
- $---- bd-- ba-- sqft2375 Stetson Cir, Bullhead City, AZ 86442Off Market
- $351,7002 bd2 ba1.6k sqft2366 Stetson Cir, Bullhead City, AZ 86442Off Market
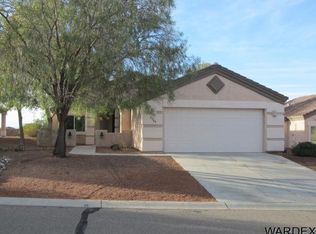
- $357,9003 bd2 ba1.6k sqft2382 Stetson Cir, Bullhead City, AZ 86442Off Market
- $321,3002 bd2 ba1.6k sqft2362 Stetson Cir, Bullhead City, AZ 86442Off Market
- $357,9002 bd2 ba1.6k sqft3016 Carefree Dr, Bullhead City, AZ 86442Off Market
- $337,2002 bd2 ba1.6k sqft2386 Stetson Cir, Bullhead City, AZ 86442Off Market
Nearby schools
GreatSchools rating
- 2/10Fox Creek Jr High SchoolGrades: 5-8Distance: 0.3 mi
- 3/10Mohave High SchoolGrades: 9-12Distance: 3.2 mi
- 2/10Diamondback Elementary SchoolGrades: PK-6Distance: 1.1 mi


Get pre-qualified for a loan
At Zillow Home Loans, we can pre-qualify you in as little as 5 minutes with no impact to your credit score.An equal housing lender. NMLS #10287.
Sell for more on Zillow
Get a Zillow Showcase℠ listing at no additional cost and you could sell for .
$344,100
2% more
+$6,882
With Zillow Showcase(estimated)
$350,982
- Arizona
- Mohave County
- Bullhead City
- 86442
- 2374 Stetson Circle
Nearby cities
Nearby zip codes
Other Bullhead City Topics
