Nestled in within a prestigious golf and country club community, this beautifully upgraded 4-bedroom, 3-bathroom home offers an exceptional blend of luxury, comfort, and convenience. From its elegant architectural details to its modern amenities, every aspect of this property has been thoughtfully designed to create a welcoming and sophisticated retreat. Step through the grand entrance and be greeted by soaring ceilings and an abundance of natural light that highlights the home's spacious, open-concept design. The expansive living room is anchored by a charming gas fireplace, perfect for cozy gatherings. Custom built-ins provide both functionality and an elegant touch, offering ample storage and display space. The gourmet kitchen is a chef's dream, boasting high-end stainless-steel appliances, granite countertops The gourmet kitchen is a chef's dream, boasting high-end stainless-steel appliances, granite countertopscustom cabinetry, and large pantry. Adjacent to the kitchen, the breakfast nook provides additional seating, overlooking the serene backyard through large windows that invite in plenty of sunshine. Love to entertain? This home offers a formal dining room perfect for any special event. The luxurious primary suite is a true retreat, featuring a generous layout, tray ceilings, and large windows that frame tranquil views. The ensuite bathroom is equally impressive with dual vanities, a soaking tub, a separate glass-enclosed shower, and a spacious walk-in closet. Three additional bedrooms offer plenty of space for family, guests, or even a hobby room. The home office, complete with custom built-ins, provides a quiet and productive workspace, making remote work or managing household tasks a breeze. Step outside to the screened back porch to enjoy the beautifully landscaped backyard, which offers a perfect space for relaxation and entertaining or enjoying morning coffee, while the lush greenery adds privacy and tranquility. The cul-de-sac location ensures a peaceful setting with minimal traffic, making it a safe and enjoyable space for families. Living in this golf and country club community comes with a wealth of amenities, including access to pristine golf courses, a clubhouse with dining options, and recreational facilities. Additionally, the community offers convenient RV and boat storage for outdoor enthusiasts. Beyond the neighborhood, you'll find yourself just minutes from excellent shopping, a variety of dining options, and top-rated schools. Whether you're exploring local boutiques, dining at gourmet restaurants, or enjoying the nearby parks and recreational areas, this location offers something for everyone. This builder-upgraded home seamlessly combines luxury finishes, thoughtful design, and modern conveniences, making it a perfect choice for those seeking a refined lifestyle. Schedule a private showing today and experience firsthand all the remarkable features this stunning home has to offer.
Closed
$578,000
2374 W CLOVELLY Lane, St. Augustine, FL 32092
4beds
2,647sqft
Single Family Residence
Built in 2006
0.25 Acres Lot
$598,700 Zestimate®
$218/sqft
$3,090 Estimated rent
Home value
$598,700
$569,000 - $635,000
$3,090/mo
Zestimate® history
Owner options
List your home for rent
$3,090/mo
Rent Zestimate®
Find your next renter with Zillow Rental Manager. Plus, with online applications, you can quickly screen prospective tenants – for free.
$3,090/mo
Rent Zestimate®
Refinance and save
$3,721/mo
Est. payment
Refinancing to a lower rate could help reduce your monthly payments and save thousands over the life of the loan.
$3,721/mo
Est. payment
Explore your selling options
Work with a Zillow partner agent
Leverage their expertise and Zillow's premium Showcase listings to get your home seen by more buyers.
Get startedList with your own agent
Get your home in front of millions of buyers by listing it on Zillow.
Learn how to do itSell it yourself
Take full control of how buyers see your home on Zillow by listing For Sale by Owner (FSBO).
List your homeWhat's special
Luxury finishesModern conveniencesModern amenitiesHome officeLarge pantryGranite countertopsBeautifully landscaped backyard
Zillow last checked:
Listing updated:
Listed by:
Susan Bagan 904-806-0933,
WEICHERT REALTORS COASTAL CITY 904-814-8170,
JOHN H JACKIEWICZ 904-334-7523
Bought with:
Susan Bagan, 3064649
WEICHERT REALTORS COASTAL CITY
Source: realMLS,MLS#: 2077766
Facts & features
Interior
Bedrooms & bathrooms
- Bedrooms: 4
- Bathrooms: 3
- Full bathrooms: 3
Heating
- Electric, Heat Pump
Cooling
- Central Air, Electric
Appliances
- Included: Disposal, Dryer, Gas Range, Microwave, Refrigerator, Washer
Interior area
- Total interior livable area: 2,647 sqft
Property
Parking
- Total spaces: 2
- Parking features: Garage, Garage Door Opener
- Garage spaces: 2
Features
- Levels: One
- Stories: 1
Lot
- Size: 0.25 Acres
Details
- Parcel number: 0099724220
- Zoning description: Residential
Construction
Type & style
- Home type: SingleFamily
- Architectural style: Traditional
- Property subtype: Single Family Residence
Condition
- Updated/Remodeled
- New construction: No
- Year built: 2006
Utilities & green energy
- Water: Public
- Utilities for property: Cable Available
Community & HOA
Community
- Subdivision: South Hampton
HOA
- Has HOA: Yes
- HOA fee: $646 semi-annually
- HOA name: South Hampton Golf & CC
- HOA phone: 904-998-5365
Location
- Region: Saint Augustine
Financial & listing details
- Price per square foot: $218/sqft
- Tax assessed value: $500,022
- Annual tax amount: $6,076
- Date on market: 8/27/2025
- Listing terms: Cash,Conventional,FHA,VA Loan
Price history
| Date | Event | Price |
|---|---|---|
| 9/25/2025 | Sold | $578,000-0.2%$218/sqft |
Source:  realMLS #2077766 Report a problem realMLS #2077766 Report a problem | ||
| 8/28/2025 | Price change | $579,000-3.3%$219/sqft |
Source: realMLS #2077766 Report a problem | ||
| 7/22/2025 | Price change | $599,000-3.4%$226/sqft |
Source: realMLS #2077766 Report a problem | ||
| 6/6/2025 | Price change | $619,900-1.6%$234/sqft |
Source: realMLS #2077766 Report a problem | ||
| 4/24/2025 | Price change | $629,900-3.1%$238/sqft |
Source: realMLS #2077766 Report a problem | ||
| 3/26/2025 | Listed for sale | $650,000-0.8%$246/sqft |
Source: realMLS #2077766 Report a problem | ||
| 3/18/2025 | Sold | $655,000-3%$247/sqft |
Source: Public Record Report a problem | ||
| 2/5/2025 | Listed for sale | $675,000+17.4%$255/sqft |
Source: realMLS #2068534 Report a problem | ||
| 3/7/2022 | Sold | $575,000-0.8%$217/sqft |
Source: realMLS #1138120 Report a problem | ||
| 3/4/2022 | Pending sale | $579,900$219/sqft |
Source: realMLS #1138120 Report a problem | ||
| 2/6/2022 | Contingent | $579,900$219/sqft |
Source:  St Augustine St Johns County BOR #218397 Report a problem St Augustine St Johns County BOR #218397 Report a problem | ||
| 2/2/2022 | Price change | $579,900-3.3%$219/sqft |
Source: St Augustine St Johns County BOR #218397 Report a problem | ||
| 12/9/2021 | Listed for sale | $599,900$227/sqft |
Source: St Augustine St Johns County BOR #218397 Report a problem | ||
| 11/15/2021 | Pending sale | $599,900$227/sqft |
Source: St Augustine St Johns County BOR #218397 Report a problem | ||
| 10/25/2021 | Listed for sale | $599,900+37.9%$227/sqft |
Source: St Augustine St Johns County BOR #218397 Report a problem | ||
| 5/22/2010 | Listing removed | $435,000$164/sqft |
Source: Dmitriy Kovalenko, broker #533610 Report a problem | ||
| 5/8/2010 | Listed for sale | $435,000-3.3%$164/sqft |
Source: Dmitriy Kovalenko, broker #533610 Report a problem | ||
| 1/17/2007 | Sold | $450,000$170/sqft |
Source: Public Record Report a problem | ||
Public tax history
| Year | Property taxes | Tax assessment |
|---|---|---|
| 2025 | $6,547 +7.7% | $500,022 -0.7% |
| 2024 | $6,077 -0.2% | $503,743 +1% |
| 2023 | $6,088 +81.3% | $498,945 +76.1% |
| 2022 | $3,359 +0.7% | $283,299 +3% |
| 2021 | $3,337 +0.4% | $275,048 +1.4% |
| 2020 | $3,325 +3.8% | $271,250 +7.7% |
| 2019 | $3,202 | $251,953 +11% |
| 2018 | $3,202 +11.7% | $226,962 +2.1% |
| 2017 | $2,867 | $222,294 -0.9% |
| 2016 | $2,867 +0% | $224,254 +0.7% |
| 2015 | $2,866 -1.8% | $222,695 +0.8% |
| 2014 | $2,918 | $220,928 +4.5% |
| 2013 | -- | $211,323 +1.7% |
| 2012 | -- | $207,791 -6.1% |
| 2011 | -- | $221,298 -4.3% |
| 2010 | -- | $231,238 -9.2% |
| 2009 | -- | $254,627 -2.8% |
| 2008 | -- | $262,080 -22.5% |
| 2007 | -- | $338,121 |
Find assessor info on the county website
Neighborhood: 32092
Nearby homes
- $849,8004 bd4 ba2.7k sqft2378 W Clovelly Ln, Saint Augustine, FL 32092Off Market
- $565,5004 bd3 ba2.7k sqft2370 W Clovelly Ln, Saint Augustine, FL 32092Off Market
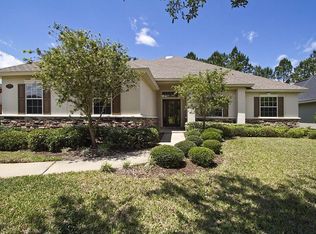
- $743,1005 bd5 ba3.9k sqft2382 W Clovelly Ln, Saint Augustine, FL 32092Off Market
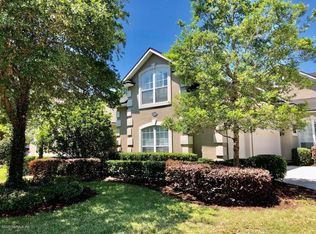
- $634,5005 bd4 ba3.4k sqft2366 W Clovelly Ln, Saint Augustine, FL 32092Off Market
- $769,1005 bd4 ba3.4k sqft2375 W Clovelly Ln, Saint Augustine, FL 32092Off Market
- $574,8004 bd3 ba2.7k sqft2379 W Clovelly Ln, Saint Augustine, FL 32092Off Market
- $589,9004 bd4 ba3.2k sqft2371 W Clovelly Ln, Saint Augustine, FL 32092Off Market
- $800,0004 bd5 ba3.5k sqft2383 W Clovelly Ln, Saint Augustine, FL 32092Off Market
Nearby schools
GreatSchools rating
- 10/10Timberlin Creek Elementary SchoolGrades: PK-5Distance: 0.5 mi
- 7/10Beachside High SchoolGrades: 8-12Distance: 5.2 mi
- 10/10Switzerland Point Middle SchoolGrades: 6-8Distance: 5.6 mi
Schools provided by the listing agent
- Elementary: Timberlin Creek
- Middle: Switzerland Point
- High: Beachside
Source: realMLS. This data may not be complete. We recommend contacting the local school district to confirm school assignments for this home.
Get a cash offer in 3 minutes
Find out how much your home could sell for in as little as 3 minutes with a no-obligation cash offer.
Estimated market value
$598,700
Get a cash offer in 3 minutes
Find out how much your home could sell for in as little as 3 minutes with a no-obligation cash offer.
Estimated market value
$598,700
- Florida
- Saint Johns County
- Saint Augustine
- 32092
- 2374 W CLOVELLY Lane
Nearby cities
Nearby neighborhoods
Nearby zip codes
Other Saint Augustine Topics
