Skip main navigation
Closed
  • $373,000

    2374 Westgate Pl, River Falls, WI 54022

    4beds
    2,939sqft
    Townhouse Side x Side
    Built in 2006
    3,049.2 Square Feet Lot
    $375,300 Zestimate®
    $127/sqft
    $2,494 Estimated rent

    Home value

    $375,300

    $334,000 - $424,000

    $2,494/mo

    Zestimate® history
    Loading
    Loading...

    Owner options

    List your home for rent

    $2,494/mo

    Rent Zestimate®

    Find your next renter with Zillow Rental Manager. Plus, with online applications, you can quickly screen prospective tenants – for free.

    Learn more

    $2,494/mo

    Rent Zestimate®

    Refinance and save

    $2,552/mo

    Est. payment

    Refinancing to a lower rate could help reduce your monthly payments and save thousands over the life of the loan.

    See today's rates

    $2,552/mo

    Est. payment

    Explore your selling options

    Work with a Zillow partner agent

    Leverage their expertise and Zillow's premium Showcase listings to get your home seen by more buyers.

    Get started

    List with your own agent

    Get your home in front of millions of buyers by listing it on Zillow.

    Learn how to do it

    Sell it yourself

    Take full control of how buyers see your home on Zillow by listing For Sale by Owner (FSBO).

    List your home

    What's special

    Gas fireplaceLarge family roomMain level brsCentral airMaple cabinetsFormal and informal dining
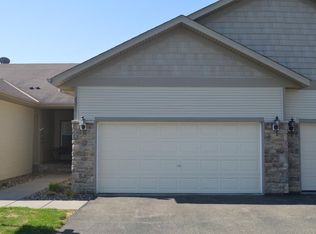
    Huge luxury townhome with 4 BR, 3BA, 9 ft. ceilings on main, gas fireplace, main level BRs, sunroom, large family room, maple cabinets, formal and informal dining, central air, attached 2-car garage, deck, patio, walkout basement, laminate, carpet and tile floors. Call now if you have any questions.

    Zillow last checked:

    Listing updated:

    Listed by:

    Dale P. Antiel 715-222-2913,

    Edina Realty, Inc.

    Bought with:

    Jennifer M Syverson

    EXP Realty, LLC

    Source: NorthstarMLS as distributed by MLS GRID,MLS#: 6654914MLS Logo

    Facts & features

    Interior

    Bedrooms & bathrooms
    • Bedrooms: 4
    • Bathrooms: 3
    • Full bathrooms: 2
    • 3/4 bathrooms: 1
    Bedroom
    • Level: Main
    • Area: 182 Square Feet
    • Dimensions: 13 x 14
    Bedroom 2
    • Level: Main
    • Area: 132 Square Feet
    • Dimensions: 12 x 11
    Bedroom 3
    • Level: Basement
    • Area: 120 Square Feet
    • Dimensions: 10 x 12
    Bedroom 4
    • Level: Lower
    • Area: 120 Square Feet
    • Dimensions: 10 x 12
    Deck
    • Level: Main
    • Area: 121 Square Feet
    • Dimensions: 11 x 11
    Dining room
    • Level: Main
    • Area: 100 Square Feet
    • Dimensions: 10 x 10
    Family room
    • Level: Lower
    • Area: 600 Square Feet
    • Dimensions: 20 x 30
    Kitchen
    • Level: Main
    • Area: 70 Square Feet
    • Dimensions: 10 x 7
    Living room
    • Level: Main
    • Area: 224 Square Feet
    • Dimensions: 14 x 16
    Patio
    • Level: Lower
    • Area: 100 Square Feet
    • Dimensions: 10 x 10
    Sun room
    • Level: Main
    • Area: 176 Square Feet
    • Dimensions: 11 x 16
    Utility room
    • Level: Lower
    • Area: 280 Square Feet
    • Dimensions: 20 x 14
    Heating
    • Forced Air, Fireplace(s)
    Cooling
    • Central Air
    Appliances
    • Included: Dishwasher, Disposal, Dryer, Electric Water Heater, Microwave, Range, Refrigerator, Washer
    • Laundry: Main Level
    Features
    • Basement: Daylight,Drain Tiled,Finished,Full,Concrete,Storage Space,Sump Pump,Walk-Out Access
    • Number of fireplaces: 1
    • Fireplace features: Gas, Living Room
    Interior area
    • Total structure area: 2,939
    • Total interior livable area: 2,939 sqft
    • Finished area above ground: 1,630
    • Finished area below ground: 1,309

    Property

    Parking
    • Total spaces: 2
    • Parking features: Attached, Garage Door Opener, Insulated Garage
    • Attached garage spaces: 2
    • Has uncovered spaces: Yes
    • Details: Garage Dimensions (20 x 20)
    Accessibility
    • Accessibility features: None
    Features
    • Levels: One
    • Stories: 1
    • Patio & porch: Deck, Patio
    • Pool features: None
    Lot
    • Size: 3,049 sqft
    • Features: Zero Lot Line
    Details
    • Foundation area: 1630
    • Parcel number: 276112100012
    • Zoning description: Residential-Multi-Family

    Construction

    Type & style
    • Home type: Townhouse
    • Property subtype: Townhouse Side x Side
    • Attached to another structure: Yes
    Materials
    • Concrete, Frame
    • Roof: Asphalt
    Condition
    • New construction: No
    • Year built: 2006

    Utilities & green energy

    • Electric: Circuit Breakers
    • Gas: Natural Gas
    • Sewer: City Sewer/Connected
    • Water: City Water/Connected

    Community & neighborhood

    Location
    • Region: River Falls
    • Subdivision: Highview Mdws Pkwy Collection

    HOA & financial

    HOA
    • Has HOA: Yes
    • HOA fee: $180 monthly
    • Amenities included: In-Ground Sprinkler System
    • Services included: Maintenance Structure, Lawn Care, Maintenance Grounds, Professional Mgmt, Sanitation, Snow Removal
    • Association name: Highview Meadows Parkway Assoc
    • Association phone: 715-821-0417

    Price history

    DateEventPrice
    8/11/2025Sold$373,000-1.8%$127/sqft
    Source: NorthstarMLS as distributed by MLS GRID #6654914 Report a problem
    6/30/2025Pending sale$380,000$129/sqft
    Source: NorthstarMLS as distributed by MLS GRID #6654914 Report a problem
    5/29/2025Price change$380,000-2.6%$129/sqft
    Source: NorthstarMLS as distributed by MLS GRID #6654914 Report a problem
    1/31/2025Listed for sale$390,000+116.7%$133/sqft
    Source: NorthstarMLS as distributed by MLS GRID #6654914 Report a problem
    7/2/2015Sold$180,000-10%$61/sqft
    Source: NorthstarMLS as distributed by MLS GRID #4566949 Report a problem
    3/3/2015Listed for sale$200,000+2.6%$68/sqft
    Source: WESTconsin Realty LLC #4566949 Report a problem
    12/20/2012Listing removed$194,900$66/sqft
    Source: Equity Partners Real Estate LLC DBA Keller Williams Integrity WI-MN #4185919 Report a problem
    8/28/2012Listed for sale$194,900-4.8%$66/sqft
    Source: Equity Partners Real Estate LLC DBA Keller Williams Integrity WI-MN #4185919 Report a problem
    10/25/2006Sold$204,800$70/sqft
    Source: Public Record Report a problem

    Public tax history

    YearProperty taxesTax assessment
    2025$5,461 -9.5%$358,400 +20.1%
    2024$6,037 +10.4%$298,500
    2023$5,470 +11.3%$298,500
    2022$4,916 +1.3%$298,500
    2021$4,854 +20.1%$298,500 +59.6%
    2020$4,043 -6%$187,000
    2019$4,300 +1.5%$187,000
    2018$4,238 +14.6%$187,000
    2017$3,699 +4.8%$187,000
    2016$3,529 +1.2%$187,000
    2015$3,487 -1%$187,000 -9.7%
    2014$3,522 -3.2%$207,000
    2013$3,638 -0.1%$207,000
    2012$3,642 -2.1%$207,000
    2011$3,722 -1.6%$207,000
    2010$3,781 +5.8%$207,000
    2009$3,573 +6.1%$207,000
    2008$3,368 -8.6%$207,000 -6.5%
    2007$3,686 +10.6%$221,500 +9%
    2006$3,332 $203,300

    Find assessor info on the county website

    Neighborhood: 54022

    Nearby schools

    GreatSchools rating
    Get a cash offer in 3 minutes
    Find out how much your home could sell for in as little as 3 minutes with a no-obligation cash offer.
    Estimated market value
    $375,300
    Get a cash offer in 3 minutes
    Find out how much your home could sell for in as little as 3 minutes with a no-obligation cash offer.
    Estimated market value
    $375,300