Welcome to your home by the pond! This spacious and stylish 3-bedroom, 2.5-bathroom gem boasts 2354 sq feet of pure comfort. Step inside and be greeted by the open concept of this two-story home. The main floor features an extra-large living room, perfect for cozy nights by the fireplace or entertaining guests. The kitchen has numerous white cabinets, stainless steel appliances, and a tile backsplash. Need some extra space for a home office, dining room or hobby room? You're in luck with the flex room! Head upstairs to discover 2 secondary bedrooms plus an OVERSIZED master bedroom with a sitting area, ensuring space for all of your items. Plus, there's a loft area ideal for a study nook or playroom for the kids. Outside, the fenced-in yard is the perfect spot for your furry friends or outdoor gatherings. And let's not forget about the picturesque pond views and no neighbors behind you. Located close to an array of shops and restaurants, convenience is at your fingertips. Don't miss out on the opportunity to call this stunning house your home sweet home.
Sold
$291,200
2374 Westmere Dr, Plainfield, IN 46168
3beds
2,354sqft
Residential, Single Family Residence
Built in 1999
7,405 Square Feet Lot
$310,200 Zestimate®
$124/sqft
$2,243 Estimated rent
Home value
$310,200
$295,000 - $326,000
$2,243/mo
Zestimate® history
Owner options
List your home for rent
$2,243/mo
Rent Zestimate®
Find your next renter with Zillow Rental Manager. Plus, with online applications, you can quickly screen prospective tenants – for free.
$2,243/mo
Rent Zestimate®
Refinance and save
$2,122/mo
Est. payment
Refinancing to a lower rate could help reduce your monthly payments and save thousands over the life of the loan.
$2,122/mo
Est. payment
Explore your selling options
Work with a Zillow partner agent
Leverage their expertise and Zillow's premium Showcase listings to get your home seen by more buyers.
Get startedList with your own agent
Get your home in front of millions of buyers by listing it on Zillow.
Learn how to do itSell it yourself
Take full control of how buyers see your home on Zillow by listing For Sale by Owner (FSBO).
List your homeWhat's special
Zillow last checked:
Listing updated:
Listed by:
Sena Taylor 219-613-5887,
Berkshire Hathaway Home
Bought with:
Blake Settles
F.C. Tucker Company
Source: MIBOR as distributed by MLS GRID,MLS#: 21968485
Facts & features
Interior
Bedrooms & bathrooms
- Bedrooms: 3
- Bathrooms: 3
- Full bathrooms: 2
- 1/2 bathrooms: 1
- Main level bathrooms: 1
Primary bedroom
- Features: Carpet
- Level: Upper
- Area: 325 Square Feet
- Dimensions: 25x13
Bedroom 2
- Features: Carpet
- Level: Upper
- Area: 143 Square Feet
- Dimensions: 13x11
Bedroom 3
- Features: Carpet
- Level: Upper
- Area: 182 Square Feet
- Dimensions: 14x13
Other
- Features: Laminate Hardwood
- Level: Main
- Area: 72 Square Feet
- Dimensions: 9x8
Bonus room
- Features: Carpet
- Level: Upper
- Area: 168 Square Feet
- Dimensions: 14x12
Breakfast room
- Features: Laminate Hardwood
- Level: Main
- Area: 110 Square Feet
- Dimensions: 11x10
Family room
- Features: Carpet
- Level: Main
- Area: 300 Square Feet
- Dimensions: 20x15
Kitchen
- Features: Laminate Hardwood
- Level: Main
- Area: 144 Square Feet
- Dimensions: 12x12
Living room
- Features: Carpet
- Level: Main
- Area: 224 Square Feet
- Dimensions: 16x14
Heating
- Forced Air
Cooling
- Has cooling: Yes
Appliances
- Included: Electric Cooktop, Dishwasher, Dryer, Gas Water Heater, Microwave, Electric Oven, Refrigerator, Washer, Water Softener Owned
- Laundry: Main Level
Features
- Attic Access, Attic Pull Down Stairs, Walk-In Closet(s), Hardwood Floors, Breakfast Bar, Entrance Foyer, High Speed Internet, Pantry
- Flooring: Hardwood
- Windows: Windows Thermal, Wood Work Painted
- Has basement: No
- Attic: Access Only,Pull Down Stairs
- Number of fireplaces: 1
- Fireplace features: Family Room, Gas Log
Interior area
- Total structure area: 2,354
- Total interior livable area: 2,354 sqft
Property
Parking
- Total spaces: 2
- Parking features: Attached
- Attached garage spaces: 2
- Details: Garage Parking Other(Finished Garage)
Features
- Levels: Two
- Stories: 2
- Patio & porch: Deck, Covered
- Exterior features: Fire Pit, Water Feature Fountain
- Fencing: Fenced,Fence Full Rear
- On waterfront: Yes
- Waterfront features: Pond, Water Access, Water View
Lot
- Size: 7,405 Square Feet
- Features: Rural - Subdivision
Details
- Additional structures: Barn Mini
- Parcel number: 320919152004000027
- Horse amenities: None
Construction
Type & style
- Home type: SingleFamily
- Architectural style: Traditional
- Property subtype: Residential, Single Family Residence
Materials
- Aluminum Siding, Brick
- Foundation: Slab
Condition
- New construction: No
- Year built: 1999
Utilities & green energy
- Water: Municipal/City
Community & HOA
Community
- Security: Security Service
- Subdivision: Westmere
HOA
- Has HOA: Yes
- Services included: Insurance, Maintenance, ParkPlayground
- HOA fee: $330 annually
Location
- Region: Plainfield
Financial & listing details
- Price per square foot: $124/sqft
- Tax assessed value: $239,900
- Annual tax amount: $2,290
- Date on market: 3/14/2024
- Cumulative days on market: 4 days
Price history
| Date | Event | Price |
|---|---|---|
| 4/2/2024 | Sold | $291,200+2.2%$124/sqft |
Source:  MIBOR as distributed by MLS GRID #21968485 Report a problem MIBOR as distributed by MLS GRID #21968485 Report a problem | ||
| 3/18/2024 | Pending sale | $285,000$121/sqft |
Source: MIBOR as distributed by MLS GRID #21968485 Report a problem | ||
| 3/14/2024 | Listed for sale | $285,000+52.8%$121/sqft |
Source: MIBOR as distributed by MLS GRID #21968485 Report a problem | ||
| 6/27/2019 | Sold | $186,500-3.1%$79/sqft |
Source: MIBOR as distributed by MLS GRID #21642663 Report a problem | ||
| 5/28/2019 | Pending sale | $192,500$82/sqft |
Source: Go Fish Realty #21642663 Report a problem | ||
| 5/23/2019 | Listed for sale | $192,500+66.1%$82/sqft |
Source: Go Fish Realty #21642663 Report a problem | ||
| 1/30/2004 | Sold | $115,920-18%$49/sqft |
Source: MIBOR as distributed by MLS GRID #2355821 Report a problem | ||
| 11/14/2003 | Sold | $141,417$60/sqft |
Source: Public Record Report a problem | ||
Public tax history
| Year | Property taxes | Tax assessment |
|---|---|---|
| 2025 | $2,464 +1.1% | $239,900 +8.8% |
| 2024 | $2,437 +6.5% | $220,500 +1.8% |
| 2023 | $2,289 +15.8% | $216,700 +5.2% |
| 2022 | $1,977 +8.7% | $206,000 +15.6% |
| 2021 | $1,819 +7.5% | $178,200 +9.1% |
| 2020 | $1,692 -1.7% | $163,300 +8.2% |
| 2019 | $1,721 +23.3% | $150,900 +2.5% |
| 2018 | $1,396 +1.6% | $147,200 +5.4% |
| 2017 | $1,374 +3% | $139,600 +1.6% |
| 2016 | $1,334 +3.7% | $137,400 +6.8% |
| 2014 | $1,287 +4.3% | $128,700 +4.3% |
| 2013 | $1,234 +5.2% | $123,400 +5.2% |
| 2011 | $1,173 | $117,300 |
| 2010 | $1,173 | $117,300 |
| 2009 | $1,173 +10.4% | $117,300 +2.8% |
| 2007 | $1,063 -23.8% | $114,100 -1.6% |
| 2006 | $1,395 | $115,900 |
| 2005 | -- | $115,900 |
Find assessor info on the county website
Neighborhood: 46168
Nearby homes
- $257,9003 bd2 ba1.4k sqft2366 Westmere Dr, Plainfield, IN 46168Off Market
- $287,7004 bd3 ba2k sqft2382 Westmere Dr, Plainfield, IN 46168Off Market
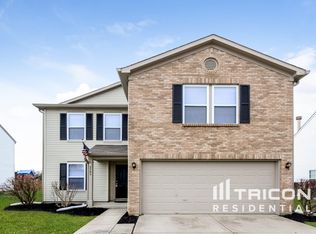
- $320,3003 bd2 ba2.3k sqft2360 Westmere Dr, Plainfield, IN 46168Off Market
- $293,2003 bd2 ba1.8k sqft2332 Edgewater Cir, Plainfield, IN 46168Off Market
- $279,1003 bd2 ba1.9k sqft2369 Westmere Dr, Plainfield, IN 46168Off Market
- $302,7003 bd3 ba2.4k sqft2390 Westmere Dr, Plainfield, IN 46168Off Market
- $273,6003 bd2 ba2.1k sqft2363 Westmere Dr, Plainfield, IN 46168Off Market
- $303,4003 bd3 ba1.9k sqft2357 Westmere Dr, Plainfield, IN 46168Off Market
Nearby schools
GreatSchools rating
- 7/10Cedar Elementary SchoolGrades: K-4Distance: 2.6 mi
- 10/10Avon Middle School SouthGrades: 7-8Distance: 3 mi
- 10/10Avon High SchoolGrades: 9-12Distance: 1.7 mi
Get a cash offer in 3 minutes
Find out how much your home could sell for in as little as 3 minutes with a no-obligation cash offer.
Estimated market value
$310,200
Get a cash offer in 3 minutes
Find out how much your home could sell for in as little as 3 minutes with a no-obligation cash offer.
Estimated market value
$310,200
- Indiana
- Hendricks County
- Plainfield
- 46168
- 2374 Westmere Dr
Nearby cities
Nearby zip codes
Other Plainfield Topics
