Welcome to this beautifully maintained 1.5 story home situated on a cul-de-sac lot in highly sought after Mountain Lodge. Offering four bedrooms, two bathrooms, and a dedicated home office, the thoughtfully designed layout provides both comfort and functionality. The spacious kitchen features gas cooking along with abundant cabinet and counter space, making it ideal for everyday living and entertaining. Upstairs, a versatile flex is perfect as a second living area, game room, or media room and includes a convenient wet bar. The generous backyard invites outdoor enjoyment with a large patio, outdoor kitchen, and a screened in patio perfect for relaxing or hosting gatherings. Recent updates include a new roof and gutters in 2024, updated showers in 2024, and new kitchen appliances installed in 2022. Mountain Lodge is a gated community with two entrances, two large pools, baby pools with sunshades, a park, and a basketball court. The home is zoned to award-winning NEISD schools and is within walking distance to Tuscany Heights Elementary. With the completion of highway construction, HWY 281 now provides quick access to 1604 and beyond. This location is convenient to the JW Marriott TPC golf course, Canyon Spring golf club, Stone Oak shopping & dining, grocery stores, hospitals, and major employers. No city taxes. Don't miss out!
Sold
Price Unknown
23740 Beaver Creek, San Antonio, TX 78258
4beds
2,704sqft
Single Family Residence
Built in 2003
0.27 Acres Lot
$452,400 Zestimate®
$--/sqft
$3,072 Estimated rent
Home value
$452,400
$425,000 - $484,000
$3,072/mo
Zestimate® history
Owner options
List your home for rent
$3,072/mo
Rent Zestimate®
Find your next renter with Zillow Rental Manager. Plus, with online applications, you can quickly screen prospective tenants – for free.
$3,072/mo
Rent Zestimate®
Refinance and save
$287/mo
Est. payment
Refinancing to a lower rate could help reduce your monthly payments and save thousands over the life of the loan.
$287/mo
Est. payment
Explore your selling options
Work with a Zillow partner agent
Leverage their expertise and Zillow's premium Showcase listings to get your home seen by more buyers.
Get startedList with your own agent
Get your home in front of millions of buyers by listing it on Zillow.
Learn how to do itSell it yourself
Take full control of how buyers see your home on Zillow by listing For Sale by Owner (FSBO).
List your homeWhat's special
Basketball courtOutdoor kitchenGas cookingDedicated home officeGenerous backyardFour bedroomsLarge patio
Zillow last checked:
Listing updated:
Listed by:
Lisa Sinn TREC #555396 (210) 951-9697,
Keller Williams Heritage
Source: LERA MLS,MLS#: 1929512
Facts & features
Interior
Bedrooms & bathrooms
- Bedrooms: 4
- Bathrooms: 2
- Full bathrooms: 2
Primary bedroom
- Features: Walk-In Closet(s), Ceiling Fan(s), Full Bath
- Area: 221
- Dimensions: 17 x 13
Bedroom 2
- Area: 132
- Dimensions: 11 x 12
Bedroom 3
- Area: 120
- Dimensions: 10 x 12
Bedroom 4
- Area: 140
- Dimensions: 14 x 10
Primary bathroom
- Features: Shower Only, Double Vanity
- Area: 80
- Dimensions: 8 x 10
Dining room
- Area: 120
- Dimensions: 10 x 12
Kitchen
- Area: 168
- Dimensions: 12 x 14
Living room
- Area: 368
- Dimensions: 16 x 23
Office
- Area: 110
- Dimensions: 11 x 10
Heating
- Central, 1 Unit, Natural Gas
Cooling
- Central Air
Appliances
- Included: Built-In Oven, Self Cleaning Oven, Microwave, Range, Gas Cooktop, Indoor Grill, Refrigerator, Disposal, Dishwasher, Trash Compactor, Plumbed For Ice Maker, Water Softener Owned, Gas Water Heater
- Laundry: Main Level, Laundry Room, Washer Hookup, Dryer Connection
Features
- Two Living Area, Separate Dining Room, Eat-in Kitchen, Two Eating Areas, Kitchen Island, Study/Library, Game Room, Utility Room Inside, Secondary Bedroom Down, 1st Floor Lvl/No Steps, Open Floorplan, High Speed Internet, All Bedrooms Downstairs, Master Downstairs, Ceiling Fan(s)
- Flooring: Carpet, Ceramic Tile, Wood
- Windows: Double Pane Windows, Window Coverings
- Has basement: No
- Number of fireplaces: 1
- Fireplace features: One, Family Room
Interior area
- Total interior livable area: 2,704 sqft
Property
Parking
- Total spaces: 2
- Parking features: Two Car Garage, Garage Door Opener
- Garage spaces: 2
Accessibility
- Accessibility features: 2+ Access Exits, Grab Bars in Bathroom(s), No Carpet, First Floor Bath, Full Bath/Bed on 1st Flr, First Floor Bedroom, Stall Shower
Features
- Levels: One
- Stories: 1
- Patio & porch: Covered, Deck
- Exterior features: Sprinkler System, Outdoor Kitchen
- Pool features: None, Community
- Fencing: Privacy
Lot
- Size: 0.27 Acres
- Features: Cul-De-Sac
Details
- Parcel number: 049254060360
Construction
Type & style
- Home type: SingleFamily
- Property subtype: Single Family Residence
Materials
- Brick, Fiber Cement
- Foundation: Slab
- Roof: Composition
Condition
- Pre-Owned
- New construction: No
- Year built: 2003
Details
- Builder name: Ryland
Utilities & green energy
- Electric: CPS
- Gas: CPS
- Sewer: SAWS, Sewer System
- Water: SAWS, Water System
- Utilities for property: Private Garbage Service
Community & HOA
Community
- Features: Playground, Sports Court, Basketball Court
- Security: Smoke Detector(s), Prewired, Carbon Monoxide Detector(s), Controlled Access
- Subdivision: Mountain Lodge
HOA
- Has HOA: Yes
- HOA fee: $287 quarterly
- HOA name: MOUNTAN LODGE
Location
- Region: San Antonio
Financial & listing details
- Tax assessed value: $463,390
- Annual tax amount: $8,133
- Date on market: 1/6/2026
- Cumulative days on market: 27 days
- Listing terms: Conventional,FHA,VA Loan,Cash
Price history
| Date | Event | Price |
|---|---|---|
| 2/3/2026 | Sold | -- |
Source:  LERA MLS #1929512 Report a problem LERA MLS #1929512 Report a problem | ||
| 2/2/2026 | Pending sale | $475,000$176/sqft |
Source: LERA MLS #1929512 Report a problem | ||
| 1/23/2026 | Contingent | $475,000$176/sqft |
Source: LERA MLS #1929512 Report a problem | ||
| 1/17/2026 | Listed for sale | $475,000+63.8%$176/sqft |
Source: LERA MLS #1929512 Report a problem | ||
| 5/29/2013 | Sold | -- |
Source: LERA MLS #44006_992554 Report a problem | ||
| 4/3/2013 | Listed for sale | $289,900$107/sqft |
Source: Realty Executives of San Antonio #992554 Report a problem | ||
Public tax history
| Year | Property taxes | Tax assessment |
|---|---|---|
| 2025 | $6,406 -2.3% | $463,390 +3.9% |
| 2024 | $6,554 +8.4% | $446,031 +10% |
| 2023 | $6,043 -8.9% | $405,483 +10% |
| 2022 | $6,633 +1.6% | $368,621 +10% |
| 2021 | $6,527 | $335,110 +2.4% |
| 2020 | $6,527 +3.3% | $327,270 +4.2% |
| 2019 | $6,315 | $314,040 +5.5% |
| 2018 | $6,315 +3.4% | $297,710 -0.1% |
| 2017 | $6,109 +3% | $298,090 +3.8% |
| 2016 | $5,933 +1.5% | $287,210 +4.1% |
| 2015 | $5,847 | $275,940 +6.4% |
| 2014 | $5,847 | $259,350 +13.3% |
| 2013 | -- | $228,940 +2% |
| 2012 | -- | $224,500 -1.2% |
| 2011 | -- | $227,290 -0.8% |
| 2010 | -- | $229,120 -4% |
| 2009 | -- | $238,640 -4.2% |
| 2008 | -- | $249,130 -2% |
| 2007 | -- | $254,270 +10.9% |
| 2006 | -- | $229,380 +0.6% |
| 2005 | -- | $228,030 |
| 2004 | -- | -- |
Find assessor info on the county website
Neighborhood: 78258
Nearby homes
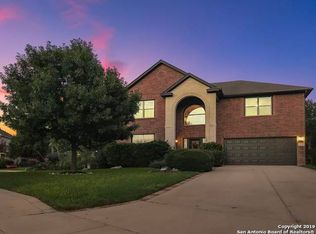
- $515,2004 bd3 ba3k sqft23732 Beaver Crk, San Antonio, TX 78258Off Market
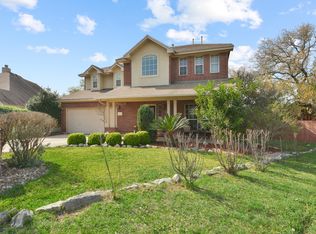
- $514,7004 bd4 ba2.6k sqft23835 Fairway Canyon, San Antonio, TX 78258Off Market
- $560,9005 bd3 ba3.1k sqft23744 Beaver Crk, San Antonio, TX 78258Off Market
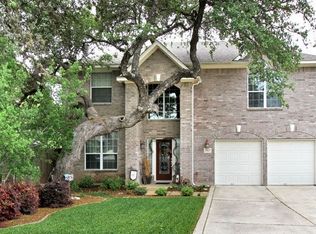
- $449,3005 bd3 ba2.9k sqft23827 Fairway Cyn, San Antonio, TX 78258Off Market
- $100-- bd-- ba-- sqftBeaver Crk, San Antonio, TX 78258Off Market
- $100-- bd-- ba-- sqftBeaver Crk, San Antonio, TX 78258Off Market
- $100-- bd-- ba-- sqftBeaver Crk, San Antonio, TX 78258Off Market
- $100-- bd-- ba-- sqftBeaver Crk, San Antonio, TX 78258Off Market
Nearby schools
GreatSchools rating
- 9/10Tuscany Heights Elementary SchoolGrades: PK-5Distance: 1.3 mi
- 9/10Bush Middle SchoolGrades: 6-8Distance: 1.8 mi
- 8/10Reagan High SchoolGrades: 9-12Distance: 3 mi
Schools provided by the listing agent
- Elementary: Tuscany Heights
- Middle: Barbara Bush
- High: Ronald Reagan
- District: North East I.S.D.
Source: LERA MLS. This data may not be complete. We recommend contacting the local school district to confirm school assignments for this home.
Get a cash offer in 3 minutes
Find out how much your home could sell for in as little as 3 minutes with a no-obligation cash offer.
Estimated market value
$452,400
Get a cash offer in 3 minutes
Find out how much your home could sell for in as little as 3 minutes with a no-obligation cash offer.
Estimated market value
$452,400
- Texas
- Bexar County
- San Antonio
- 78258
- 23740 Beaver Creek
