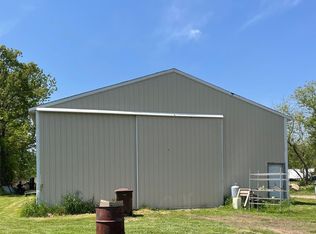
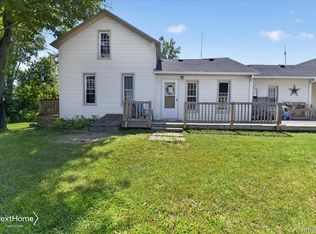
Welcome home to this charming farmhouse nestled on over 1.3 acres in desirable Sumpter Township with Huron Schools. Offering the perfect blend of country charm and modern convenience, this unique property features 3 bedrooms, 3 full baths, and an exceptional bonus living space that's hard to find. A standout feature is the private in-law suite above the attached 2-car garage, complete with its own mini kitchen, spacious living room, laundry area, full bathroom, and additional space just off the kitchen that's ideal for a bedroom, home office, or flex room. Whether you're looking for multi-generational living, extended guest accommodations, or a private retreat, this versatile space offers endless possibilities. The main home provides a warm and inviting atmosphere with a cozy wood-burning stove, spacious living areas, and a functional layout perfect for everyday living. All appliances are included, making this home truly move-in ready. Major updates provide peace of mind, including two newer tankless water heaters, offering endless hot water and improved energy efficiency. Don't forget to check out the attached 2.5 car garage complete with an additional side room currently being used as an office. Car enthusiasts, hobbyists, or anyone needing extra storage will appreciate the detached 2-car garage, providing plenty of room for vehicles, workshop space, recreational equipment, or your favorite projects. Enjoy the privacy and open space of over 1.3 acres, offering endless opportunities for gardening, entertaining, outdoor recreation, or simply relaxing while enjoying the peaceful surroundings. There is an additional building next to the home for the horticulturist in you! Also, an incomplete shed is ready for you to finalize for whatever else you may need or want. If you've been searching for a home with character, flexibility, and room to grow, this one checks all the boxes. Schedule your tour today! County Time of Sale approved for Septic 7/13/26
For sale
$305,000
23740 Carleton West Rd, Belleville, MI 48111
3beds
1,458sqft
Single Family Residence
Built in 1960
1.36 Acres Lot
$308,100 Zestimate®
$209/sqft
$-- HOA
What's special
- 55 days
- 978
- 71
Zillow last checked:
Listed by:
Jason Main,
NextHome Evolution 734-822-6006
Source: NextHome,MLS#: 20261058828
Facts & features
Interior
Bedrooms & bathrooms
- Bedrooms: 3
- Bathrooms: 3
- Full bathrooms: 3
Features
- Has basement: No
Interior area
- Total structure area: 1,458
- Total interior livable area: 1,458 sqft
Property
Lot
- Size: 1.36 Acres
Details
- Parcel number: 81093990003709
Construction
Type & style
- Home type: SingleFamily
- Property subtype: Single Family Residence
Condition
- Year built: 1960
Community & HOA
Location
- Region: Belleville
Financial & listing details
- Price per square foot: $209/sqft
- Tax assessed value: $28,800
- Date on market: 7/30/2026
- Lease term: Contact For Details
Estimated market value
$308,100
$293,000 - $324,000
$2,194/mo
Price history
| Date | Event | Price |
|---|---|---|
| 9/1/2026 | Listed for sale | $305,000+9%$209/sqft |
Source:  NextHome #20261058828 Report a problem NextHome #20261058828 Report a problem | ||
| 3/8/2024 | Sold | $279,900$192/sqft |
Source:  Realcomp II #20230093928 Report a problem Realcomp II #20230093928 Report a problem | ||
| 2/1/2024 | Pending sale | $279,900$192/sqft |
Source: Realcomp II #20230093928 Report a problem | ||
| 1/29/2024 | Listed for sale | $279,900$192/sqft |
Source: Realcomp II #20230093928 Report a problem | ||
| 1/9/2024 | Listing removed | $279,900$192/sqft |
Source: BHHS broker feed #20230093928 Report a problem | ||
| 11/18/2023 | Listed for sale | $279,900$192/sqft |
Source: Realcomp II #20230093928 Report a problem | ||
Public tax history
| Year | Property taxes | Tax assessment |
|---|---|---|
| 2025 | -- | $28,800 +11.2% |
| 2024 | -- | $25,900 +4% |
| 2023 | -- | $24,900 +1.6% |
| 2022 | -- | $24,500 |
| 2021 | -- | $24,500 |
| 2020 | $110 -5.6% | $24,500 |
| 2019 | $116 | $24,500 +0.8% |
| 2018 | $116 | $24,300 |
| 2017 | -- | $24,300 |
| 2016 | $16 | $24,300 |
| 2015 | $16 -88.8% | $24,300 +39.7% |
| 2013 | $145 +793.7% | $17,400 |
| 2012 | $16 | $17,400 -19.4% |
| 2010 | -- | $21,600 -9.6% |
| 2009 | -- | $23,900 -23.2% |
| 2008 | -- | $31,100 |
| 2007 | -- | $31,100 |
Find assessor info on the county website
Monthly payment
Est. payment
Payment breakdown
Explore the cost of this home by adjusting the details. Changes won't be saved.Climate risks
Neighborhood: 48111
Similar homes
- $340,0004 bd3 ba2k sqft22733 Sumpter Rd, Belleville, MI 48111For Sale

 MLS ID #20261047102, Brock House, KW Metro. Realcomp II
 - $239,0003 bd1 ba1.3k sqft505 E Columbia Ave, Belleville, MI 48111For Sale
 MLS ID #20261067420, Kate Dombrowski, RE/MAX Classic. Realcomp II
 - $240,0003 bd2 ba1.1k sqft36951 Sibley Rd, New Boston, MI 48164For Sale
 MLS ID #20261053568, Amber Rinehart, RE/MAX Leading Edge. Realcomp II
 - $209,9003 bd2 ba1k sqft50 Clarence St, Belleville, MI 48111For Sale
 MLS ID #20261033509, Gianfranco Gjolaj, Power House Group Realty. Realcomp II
 - $200,0003 bd2 ba1k sqft30103 Van Horn Rd, New Boston, MI 48164For SaleMLS ID #20261070529, Therese Antonelli, Moving The Mitten RE Group Inc. Realcomp II
- $200,0002 bd1 ba1.2k sqft40 Owen St, Belleville, MI 48111For SaleMLS ID #20261069607, Therese Antonelli, Moving The Mitten RE Group Inc. Realcomp II
- $260,0003 bd2 ba1.5k sqft14370 Helen St, Southgate, MI 48195For SaleMLS ID #20261067373, Nick Habhab, Pro Realty Group. Realcomp II
- $265,0003 bd2 ba1.3k sqft2565 Norwood Rd, Trenton, MI 48183For SaleMLS ID #20261069044, Lori Goldman, Berkshire Hathaway HomeServices Kee Realty Bham. Realcomp II
- $259,0003 bd2 ba1.9k sqft25839 Fairgrove St, Woodhaven, MI 48183For SaleMLS ID #20261068990, Carolena Reed, Premiere Realty Group LLC. Realcomp II
- $262,0003 bd2 ba2k sqft39255 Avondale St, Westland, MI 48186For SaleMLS ID #20261073057, Cheuk Lee, EXP Realty Main. Realcomp II
- $289,9003 bd2 ba1.5k sqft1830 19th St, Wyandotte, MI 48192For SaleMLS ID #20261055965, Jason Main, NextHome Evolution. Realcomp II
- $250,0003 bd2 ba1.5k sqft26085 Superior Rd, Taylor, MI 48180For SaleMLS ID #20261059038, Amy Duncan, KW Professionals. Realcomp II
- $259,9954 bd2 ba1.5k sqft2234 Grange Rd, Trenton, MI 48183For SaleMLS ID #20261064145, James Potter, EXP Realty Main. Realcomp II
- $299,0003 bd2 ba2k sqft28935 Minton St, Livonia, MI 48150For SaleMLS ID #20261073066, Pierre Elia, EXP Z Real Estate. Realcomp II
- $239,9003 bd2 ba1.9k sqft9381 Fox Ave, Allen Park, MI 48101For SaleMLS ID #20261076761, David Goad, Real Estate One-Southgate. Realcomp II
- $249,9993 bd2 ba1.2k sqft37091 Gilchrist St, Westland, MI 48186For SaleMLS ID #20261059661, Ali Nasser, Keller Williams Legacy. Realcomp II
- $259,0002 bd2 ba1.3k sqft42268 Hanover Dr #4, Van Buren Township, MI 48111For SaleMLS ID #20261032630, Jevon W Spencer, EXP Realty Main. Realcomp II
- $265,0003 bd2 ba1.3k sqft216 Aveline St, Ypsilanti, MI 48197For SaleMLS ID #20261053833, Sarah Khan-Williams, Epique Realty. Realcomp II
- $345,0003 bd2 ba1.8k sqft2118 S Cavalier Dr, Canton, MI 48188For SaleMLS ID #20261073567, Jaclyn Truax, @properties Christie's Int'l RE Northville. Realcomp II
