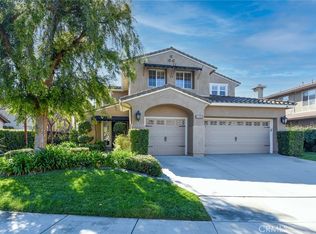
Welcome to this stunning 4-bedroom, 3-bath home with a spacious bonus room, 3-car garage, LOW TAXES, and the freedom of NO HOA. Perfectly situated in an established neighborhood on a HUGE LOT, this residence immediately charms with its beautiful curb appeal, low-maintenance landscaping, and a quaint front porch—ideal for morning coffee—enhanced by an extended awning for shade. Through the double entry doors, you’re greeted by soaring two-story ceilings, abundant natural light, and an elegant white wood shiplap accent wall along the staircase, setting the tone for the home’s stylish interior. The formal dining room is a showpiece, with high second-story windows, upgraded French doors, a ceiling fan, and direct access to the backyard patio, filling the space with sunshine and fresh breezes. The expansive kitchen will delight any chef, boasting a center island, tile granite countertops, upgraded stainless appliances, a pantry, bar seating, and generous cabinetry. A cozy breakfast nook sits beside a large sliding glass door, seamlessly blending indoor and outdoor living. The inviting family room features a oversized stacked-stone fireplace and ceiling fan, perfect for relaxed evenings. A well-appointed main floor guest bedroom and full bath provide comfort and privacy, while the large laundry room—with ample cabinetry, a utility sink, and side yard access—adds convenience. Upstairs, guest bedrooms are generously sized, with the hall bath offering dual sinks and a shower/tub combo. Matching upgraded vinyl flooring flows throughout, complemented by plush carpet in the bedrooms. The luxurious primary suite offers a peaceful retreat with a walk-in closet, soaking tub, walk-in shower, and dual vanities. The backyard is a private oasis, featuring a multi-height Alumawood patio cover, built-in BBQ with bar seating, lush landscaping, mature trees, and whimsical garden touches. Unwind in the gazebo-covered above-ground jacuzzi, enjoy the side yard astro turf with seating, or make use of additional garden space. Plantation shutters, a dual AC split system, and abundant storage—including a deep under-stairs closet—complete this exceptional property. Centrally located just minutes from the I-15, shopping, dining, entertainment, and the charm of Old Town Murrieta, and within the highly rated Murrieta Unified School District, this home blends comfort, style, and convenience in one perfect package. Don't wait schedule your showing today!
Sold for $845,000
Street View
Listed by: Performance Estates & Homes • Jim Holbrook • Contact: 951-674-2944
Bought with: Century Financial Group, Corp.
$845,000
23740 Hayes Ave, Murrieta, CA 92562
4beds
2,960sqft
Single Family Residence
Built in 2002
10,454 Square Feet Lot
$856,000 Zestimate®
$285/sqft
$3,675 Estimated rent
Home value
$856,000
$779,000 - $942,000
$3,675/mo
Zestimate® history
Owner options
List your home for rent
$3,675/mo
Rent Zestimate®
Find your next renter with Zillow Rental Manager. Plus, with online applications, you can quickly screen prospective tenants – for free.
$3,675/mo
Rent Zestimate®
Refinance and save
$5,376/mo
Est. payment
Refinancing to a lower rate could help reduce your monthly payments and save thousands over the life of the loan.
$5,376/mo
Est. payment
Explore your selling options
Work with a Zillow partner agent
Leverage their expertise and Zillow's premium Showcase listings to get your home seen by more buyers.
Get startedList with your own agent
Get your home in front of millions of buyers by listing it on Zillow.
Learn how to do itSell it yourself
Take full control of how buyers see your home on Zillow by listing For Sale by Owner (FSBO).
List your homeWhat's special
Huge lotOversized stacked-stone fireplaceMature treesGazebo-covered above-ground jacuzziQuaint front porchEstablished neighborhoodCenter island
Zillow last checked:
Listing updated:
Listed by:
Jim Holbrook DRE #01709606 951-514-0734,
Performance Estates & Homes,
Nicole Caldwell DRE #01989055,
Performance Estates & Homes
Bought with:
Ivy Kieu, DRE #01908160
Century Financial Group, Corp.
Source: CRMLS,MLS#: SW25181392 Originating MLS: California Regional MLS
Originating MLS: California Regional MLSFacts & features
Interior
Bedrooms & bathrooms
- Bedrooms: 4
- Bathrooms: 3
- Full bathrooms: 3
- Main level bathrooms: 1
- Main level bedrooms: 1
Rooms
- Room types: Bonus Room, Bedroom, Entry/Foyer, Family Room, Great Room, Kitchen, Laundry, Living Room, Primary Bathroom, Primary Bedroom, Other, Pantry, Dining Room
Bedroom
- Features: Bedroom on Main Level
Bathroom
- Features: Bathroom Exhaust Fan, Bathtub, Closet, Dual Sinks, Full Bath on Main Level, Soaking Tub, Separate Shower, Tub Shower, Walk-In Shower
Kitchen
- Features: Granite Counters, Kitchen Island, Walk-In Pantry
Heating
- Central, Forced Air
Cooling
- Central Air
Appliances
- Included: Gas Cooktop, Disposal, Microwave, Refrigerator, Water Softener, Water Heater
- Laundry: Washer Hookup, Gas Dryer Hookup, Inside, Laundry Room, See Remarks
Features
- Ceiling Fan(s), Separate/Formal Dining Room, Eat-in Kitchen, Granite Counters, High Ceilings, Pantry, Recessed Lighting, See Remarks, Two Story Ceilings, Bedroom on Main Level, Primary Suite, Walk-In Pantry, Walk-In Closet(s)
- Flooring: Carpet, Vinyl
- Windows: Shutters
- Has fireplace: Yes
- Fireplace features: Living Room
- Common walls with other units/homes: No Common Walls
Interior area
- Total interior livable area: 2,960 sqft
Property
Parking
- Total spaces: 3
- Parking features: Driveway, Garage, Private, See Remarks
- Attached garage spaces: 3
Features
- Levels: Two
- Stories: 2
- Entry location: Front Door
- Patio & porch: Covered, Front Porch, Patio, See Remarks
- Pool features: None
- Spa features: None
- Fencing: Wood
- Has view: Yes
- View description: Hills, Mountain(s), Neighborhood, Peek-A-Boo, Trees/Woods
Lot
- Size: 10,454 Square Feet
- Features: Back Yard, Front Yard, Landscaped, Yard
Details
- Parcel number: 906562020
- Special conditions: Standard
Construction
Type & style
- Home type: SingleFamily
- Property subtype: Single Family Residence
Materials
- Foundation: Slab
- Roof: Tile
Condition
- Turnkey
- New construction: No
- Year built: 2002
Utilities & green energy
- Sewer: Public Sewer
- Water: Public
- Utilities for property: Electricity Connected, Sewer Connected, Water Connected
Community & HOA
Community
- Features: Biking, Curbs, Gutter(s), Hiking, Mountainous, Park, Storm Drain(s), Street Lights, Suburban, Sidewalks
- Security: Carbon Monoxide Detector(s), Smoke Detector(s)
Location
- Region: Murrieta
Financial & listing details
- Price per square foot: $285/sqft
- Tax assessed value: $416,422
- Annual tax amount: $6,359
- Date on market: 8/18/2025
- Cumulative days on market: 16 days
- Listing terms: Cash,Cash to New Loan,Conventional,Contract,Cal Vet Loan,1031 Exchange,FHA,Submit,VA Loan,VA No Loan,VA No No Loan
- Road surface type: Paved
Price history
| Date | Event | Price |
|---|---|---|
| 10/3/2025 | Sold | $845,000-0.6%$285/sqft |
Source:  CRMLS #SW25181392 Report a problem CRMLS #SW25181392 Report a problem | ||
| 9/3/2025 | Pending sale | $849,900$287/sqft |
Source: CRMLS #SW25181392 Report a problem | ||
| 8/18/2025 | Listed for sale | $849,900+201.4%$287/sqft |
Source: CRMLS #SW25181392 Report a problem | ||
| 5/24/2002 | Sold | $282,000$95/sqft |
Source: Public Record Report a problem | ||
Public tax history
| Year | Property taxes | Tax assessment |
|---|---|---|
| 2025 | $6,359 +1.5% | $416,422 +2% |
| 2024 | $6,265 -1% | $408,258 +2% |
| 2023 | $6,330 +1.3% | $400,254 +2% |
| 2022 | $6,246 +1.5% | $392,407 +2% |
| 2021 | $6,153 +0.8% | $384,714 +1% |
| 2020 | $6,103 +1.5% | $380,770 +2% |
| 2019 | $6,014 +1.5% | $373,305 +2% |
| 2018 | $5,926 +1.1% | $365,986 +2% |
| 2017 | $5,863 | $358,811 +2% |
| 2016 | $5,863 +1.9% | $351,777 +1.5% |
| 2015 | $5,754 +3.7% | $346,495 +2% |
| 2014 | $5,547 | $339,709 +4.8% |
| 2013 | -- | $324,000 +6.9% |
| 2012 | -- | $303,000 -0.3% |
| 2011 | -- | $304,000 -3.8% |
| 2010 | -- | $316,000 +5.3% |
| 2009 | -- | $300,000 -5.4% |
| 2008 | -- | $317,045 +2% |
| 2007 | -- | $310,830 +2% |
| 2006 | -- | $304,736 +2% |
| 2005 | -- | $298,762 +3.9% |
| 2003 | -- | $287,538 +1641.1% |
| 2002 | -- | $16,515 |
Find assessor info on the county website
Neighborhood: 92562
Nearby homes
- $716,1004 bd3 ba2.7k sqft23758 Hayes Ave, Murrieta, CA 92562Off Market

- $910,0004 bd3 ba2.9k sqft42362 Mountain View Ct, Murrieta, CA 92562Sold
- $929,0005 bd3 ba3.2k sqft42370 Mountain View Ct, Murrieta, CA 92562Off Market

- $1,059,8006 bd5 ba3.9k sqft42354 Mountain View Ct, Murrieta, CA 92562Off Market
- $1,135,2006 bd6 ba4k sqft42355 Westar Ct, Murrieta, CA 92562Off Market
- $850,0004 bd3 ba2.7k sqft42365 Westar Ct, Murrieta, CA 92562Sold
- $960,3004 bd3 ba3.2k sqft23762 Hayes Ave, Murrieta, CA 92562Off Market
- $813,4004 bd3 ba3.2k sqft23745 Hayes Ave, Murrieta, CA 92562Off Market
Nearby schools
GreatSchools rating
- 9/10Alta Murrieta Elementary SchoolGrades: K-5Distance: 4 mi
- 7/10Thompson Middle SchoolGrades: 6-8Distance: 0.5 mi
- 8/10Murrieta Valley High SchoolGrades: 9-12Distance: 0.5 mi
Schools provided by the listing agent
- Elementary: Cole Canyon
- Middle: Thompson
- High: Murrieta Valley
Source: CRMLS. This data may not be complete. We recommend contacting the local school district to confirm school assignments for this home.
Get a cash offer in 3 minutes
Find out how much your home could sell for in as little as 3 minutes with a no-obligation cash offer.
Estimated market value
$856,000
Get a cash offer in 3 minutes
Find out how much your home could sell for in as little as 3 minutes with a no-obligation cash offer.
Estimated market value
$856,000
- California
- Riverside County
- Murrieta
- 92562
- 23740 Hayes Ave
Nearby cities
Nearby zip codes
Other Murrieta Topics
