This is your chance to own one of Grand View Lodge’s most sought-after rental homes, ideally located on the resort’s main property. Nokomis #179 is now on the market—offered for the first time ever by the original owners and has a proven high-performing rental history! With strong guest loyalty and repeat bookings year after year, it stands out as a premier vacation rental opportunity.
Built by acclaimed Lands End Development, this custom 5-bedroom + bunk room home showcases the craftsmanship, detail, and timeless design that have become their signature. Comfortably sleeping 20+, it's tailor-made for large families, group getaways, and repeat renters who return year after year.
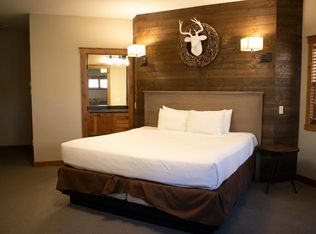
Set among the towering pines, this fully furnished rental home is thoughtfully designed for both relaxation and connection. Guests can enjoy peaceful mornings on the covered front porch, unwind in the cozy screened porch with a fireplace, and gather under the stars around the private backyard firepit. Inside, the spacious sleeping arrangements are perfect for larger groups, offering comfort and togetherness throughout the home.
Steps from the action, yet private and serene—Nokomis 179 strikes the perfect balance. If you’ve been waiting for the right GVL rental unit—this is the one.
Closed
$2,040,000
23740 Nokomis Ave #179, Nisswa, MN 56468
6beds
3,839sqft
Single Family
Built in 2014
0.46 Acres Lot
$2,078,500 Zestimate®
$531/sqft
$4,519 Estimated rent
Home value
$2,078,500
$1.81M - $2.39M
$4,519/mo
Zestimate® history
Owner options
List your home for rent
$4,519/mo
Rent Zestimate®
Find your next renter with Zillow Rental Manager. Plus, with online applications, you can quickly screen prospective tenants – for free.
$4,519/mo
Rent Zestimate®
Refinance and save
$12,122/mo
Est. payment
Refinancing to a lower rate could help reduce your monthly payments and save thousands over the life of the loan.
$12,122/mo
Est. payment
Explore your selling options
Work with a Zillow partner agent
Leverage their expertise and Zillow's premium Showcase listings to get your home seen by more buyers.
Get startedList with your own agent
Get your home in front of millions of buyers by listing it on Zillow.
Learn how to do itSell it yourself
Take full control of how buyers see your home on Zillow by listing For Sale by Owner (FSBO).
List your homeWhat's special
Covered front porchPrivate backyard firepitMain propertySpacious sleeping arrangements
Zillow last checked:
Listing updated:
Listed by:
Carrie Lee 218-820-4432,
eXp Realty,
Mark Ronnei 218-831-8373
Bought with:
Savannah Mello
eXp Realty
Source: NorthstarMLS as distributed by MLS GRID,MLS#: 6763990
Facts & features
Interior
Bedrooms & bathrooms
- Bedrooms: 6
- Bathrooms: 7
- Full bathrooms: 2
- 3/4 bathrooms: 4
- 1/2 bathrooms: 1
Bedroom
- Level: Main
- Area: 172.8 Square Feet
- Dimensions: 12x14.4
Bedroom 2
- Level: Upper
- Area: 130 Square Feet
- Dimensions: 10x13
Bedroom 3
- Level: Upper
- Area: 108 Square Feet
- Dimensions: 10x10.8
Bedroom 4
- Level: Upper
- Area: 108.78 Square Feet
- Dimensions: 9.8x11.10
Bedroom 5
- Level: Basement
- Area: 199.98 Square Feet
- Dimensions: 19.8x10.10
Bedroom 6
- Level: Upper
- Area: 192 Square Feet
- Dimensions: 16x12
Primary bathroom
- Level: Main
- Area: 80 Square Feet
- Dimensions: 8x10
Dining room
- Level: Main
- Area: 168.72 Square Feet
- Dimensions: 11.4x14.8
Game room
- Level: Basement
- Area: 608.28 Square Feet
- Dimensions: 22.2x27.4
Great room
- Level: Main
- Area: 367.2 Square Feet
- Dimensions: 20.4x18
Kitchen
- Level: Main
- Area: 164.16 Square Feet
- Dimensions: 11.4x14.4
Laundry
- Level: Main
- Area: 50.49 Square Feet
- Dimensions: 5.10x9.9
Screened porch
- Level: Main
- Area: 216 Square Feet
- Dimensions: 12x18
Storage
- Level: Basement
- Area: 144 Square Feet
- Dimensions: 12x12
Utility room
- Level: Basement
- Area: 110.4 Square Feet
- Dimensions: 9.2x12
Heating
- Forced Air, Fireplace(s)
Cooling
- Central Air
Appliances
- Included: Dishwasher, Disposal, Dryer, Exhaust Fan, Humidifier, Gas Water Heater, Microwave, Range, Refrigerator, Stainless Steel Appliance(s), Washer, Water Softener Owned, Wine Cooler
- Laundry: Laundry Room, Main Level, Sink
Features
- Basement: Block,Egress Window(s),Full,Storage/Locker,Tile Shower
- Number of fireplaces: 2
- Fireplace features: Masonry, Gas
Interior area
- Total structure area: 3,839
- Total interior livable area: 3,839 sqft
- Finished area above ground: 2,489
- Finished area below ground: 1,001
Property
Parking
- Parking features: Asphalt, Parking Lot
Accessibility
- Accessibility features: None
Features
- Levels: Two
- Stories: 2
- Patio & porch: Covered, Front Porch, Rear Porch, Screened
Lot
- Size: 0.46 Acres
- Dimensions: 100 x 200 x 100 x 202
- Features: Tree Coverage - Medium
Details
- Foundation area: 1350
- Parcel number: 28220508
- Zoning description: Other
Construction
Type & style
- Home type: SingleFamily
- Property subtype: Single Family
Materials
- Block, Frame
- Roof: Age Over 8 Years,Asphalt
Condition
- New construction: No
- Year built: 2014
Utilities & green energy
- Electric: Circuit Breakers, Power Company: Crow Wing Power
- Gas: Natural Gas
- Sewer: City Sewer/Connected
- Water: Drilled
- Utilities for property: Underground Utilities
Community & HOA
HOA
- Has HOA: No
Location
- Region: Nisswa
Financial & listing details
- Price per square foot: $531/sqft
- Annual tax amount: $8,436
- Date on market: 7/31/2025
- Cumulative days on market: 62 days
Price history
| Date | Event | Price |
|---|---|---|
| 10/17/2025 | Sold | $2,040,000-5.1%$531/sqft |
Source:  NorthstarMLS as distributed by MLS GRID #6763990 Report a problem NorthstarMLS as distributed by MLS GRID #6763990 Report a problem | ||
| 9/29/2025 | Pending sale | $2,150,000$560/sqft |
Source: NorthstarMLS as distributed by MLS GRID #6763990 Report a problem | ||
| 7/31/2025 | Listed for sale | $2,150,000$560/sqft |
Source: NorthstarMLS as distributed by MLS GRID #6763990 Report a problem | ||
Public tax history
Tax history is unavailable.
Neighborhood: 56468
Nearby homes
- $1,407,000-- bd-- ba6.7k sqft23740 Nokomis Ave, Nisswa, MN 56468Off Market
- $1,192,500-- bd-- ba4.8k sqft23736 Nokomis Ave, Nisswa, MN 56468Off Market
- $1,493,5003 bd6 ba2.7k sqft23736 Nokomis Ave #176-177-178, Nisswa, MN 56468Sold
- $1,029,1005 bd5 ba4.8k sqft23698 Nokomis Ave, Nisswa, MN 56468Off Market

- $1,118,8004 bd3 ba7.4k sqft23648 Nokomis Ave, Nisswa, MN 56468Off Market
- $1,075,400-- bd-- ba8.2k sqft23618 Nokomis Ave, Nisswa, MN 56468Off Market
- $287,7003 bd3 ba1.9k sqft23594 Nokomis Ave, Nisswa, MN 56468Off Market
- $1,201,900-- bd-- ba6.4k sqft23550 Nokomis Ave, Nisswa, MN 56468Off Market
Nearby schools
GreatSchools rating
- 9/10Nisswa Elementary SchoolGrades: PK-4Distance: 2.1 mi
- 7/10Forestview Middle SchoolGrades: 5-8Distance: 11.7 mi
- 9/10Brainerd Senior High SchoolGrades: 9-12Distance: 11.3 mi
Sell for more on Zillow
Get a Zillow Showcase℠ listing at no additional cost and you could sell for .
$2,078,500
2% more
+$41,570
With Zillow Showcase(estimated)
$2,120,070
- Minnesota
- Crow Wing County
- Nisswa
- 56468
- 23740 Nokomis Ave Unit 179
Nearby cities
Nearby zip codes
Other Nisswa Topics
