Skip main navigation
Sold for $515,000
  • $515,000

    23740 Overlook Cir, Franklin, MI 48025

    3beds
    4,114sqft
    Condominium
    Built in 1984
    -- sqft lot
    $634,300 Zestimate®
    $125/sqft
    $3,305 Estimated rent

    Home value

    $634,300

    $571,000 - $710,000

    $3,305/mo

    Zestimate® history
    Loading
    Loading...

    Owner options

    List your home for rent

    $3,305/mo

    Rent Zestimate®

    Find your next renter with Zillow Rental Manager. Plus, with online applications, you can quickly screen prospective tenants – for free.

    Learn more

    $3,305/mo

    Rent Zestimate®

    Refinance and save

    $3,940/mo

    Est. payment

    Refinancing to a lower rate could help reduce your monthly payments and save thousands over the life of the loan.

    See today's rates

    $3,940/mo

    Est. payment

    Explore your selling options

    Work with a Zillow partner agent

    Leverage their expertise and Zillow's premium Showcase listings to get your home seen by more buyers.

    Get started

    List with your own agent

    Get your home in front of millions of buyers by listing it on Zillow.

    Learn how to do it

    Sell it yourself

    Take full control of how buyers see your home on Zillow by listing For Sale by Owner (FSBO).

    List your home

    What's special

    Stone gas fireplaceNatural cut-stone gas fireplaceMeeting roomWet barGorgeous end-unit ranch condoLarge casement windowsDoor wall
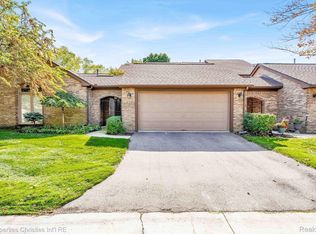
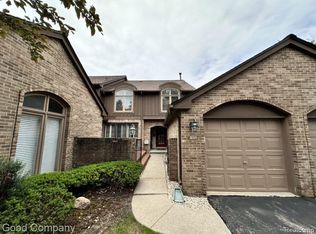
    Gorgeous end-unit ranch condo in the highly sought-after Bingham Woods development! If you are looking for a spacious home with premium touches throughout, you’ll want to see this unit including custom woodworking throughout with Impressive built-ins, crown, and wainscoting. You’ll love the open and spacious foyer with beautiful hardwood floors. First glimpses are of the bright and airy living room with vaulted ceilings, a classic white mantel, a natural cut-stone gas fireplace, and regal bookshelves. A cozy den is situated just off of the living room with more incredible built-ins and a door wall leading to the deck. The open dining room and living room have doorwalls that lead to the atrium creating a peaceful aura with so much natural light and nature in the main living space. You'll love to entertain in the stunning custom eat-in kitchen with premium cabinetry with crown molding, a large appliance garage to tuck away your smaller kitchen appliances, timeless granite countertops, paneled Sub-Zero refrigerator, glass cooktop, island, and wet bar! Wow! The primary suite features vaulted ceilings, a large door wall, 2 walk-in closets, and a large bath with a double vanity, jetted tub, and a walk-in shower. A nicely sized second bedroom with large casement windows, a fabulous full bath, and generous laundry room complete the first floor. The remarkable lower level boasts a sophisticated and refined reading room/den with a stone gas fireplace with antique mantel & recessed lighting. Premium luxury vinyl flooring throughout the lower level. There’s also a sprawling family room with a door wall, and a phenomenal home office, a third-bedroom suite with a huge walk-in shower. Looking for more? There’s a second kitchen and a finished storage room with a cedar closet as well! Wonderful amenities including community pool, tennis courts, and meeting room. Great location to restaurants, shopping, and medical care. See the 3D tour for a virtual walk-through. Schedule a private showing today!

    Zillow last checked:

    Listing updated:

    Listed by:

    Randy Miller 248-397-6999,

    RE/MAX Encore

    Bought with:

    Cindy Juliano, 6501410697

    KW Domain

    Source: Realcomp II,MLS#: 20230079453MLS Logo

    Facts & features

    Interior

    Bedrooms & bathrooms
    • Bedrooms: 3
    • Bathrooms: 3
    • Full bathrooms: 3
    Primary bedroom
    • Level: Entry
    • Dimensions: 15 x 19
    Bedroom
    • Level: Entry
    • Dimensions: 12 x 13
    Bedroom
    • Level: Basement
    • Dimensions: 13 x 12
    Primary bathroom
    • Level: Entry
    • Dimensions: 13 x 7
    Other
    • Level: Basement
    • Dimensions: 11 x 8
    Other
    • Level: Entry
    • Dimensions: 7 x 13
    Bonus room
    • Level: Basement
    • Dimensions: 18 x 31
    Bonus room
    • Level: Basement
    • Dimensions: 18 x 12
    Dining room
    • Level: Entry
    • Dimensions: 13 x 12
    Family room
    • Level: Basement
    • Dimensions: 24 x 15
    Kitchen
    • Level: Entry
    • Dimensions: 15 x 13
    Other
    • Level: Basement
    • Dimensions: 8 x 18
    Laundry
    • Level: Entry
    • Dimensions: 7 x 12
    Library
    • Level: Entry
    • Dimensions: 13 x 13
    Library
    • Level: Basement
    • Dimensions: 12 x 11
    Living room
    • Level: Entry
    • Dimensions: 15 x 22
    Heating
    • Forced Air, Natural Gas
    Cooling
    • Ceiling Fans, Central Air
    Appliances
    • Included: Built In Electric Oven, Built In Refrigerator, Dishwasher, Disposal, Dryer, Electric Cooktop, Microwave, Washer
    • Laundry: Laundry Room
    Features
    • High Speed Internet, Jetted Tub, Wet Bar
    • Windows: Egress Windows
    • Basement: Bath Stubbed,Daylight,Finished,Full,Walk Out Access
    • Has fireplace: Yes
    • Fireplace features: Basement, Family Room, Gas
    Interior area
    • Total interior livable area: 4,114 sqft
    • Finished area above ground: 2,057
    • Finished area below ground: 2,057

    Property

    Parking
    • Total spaces: 2
    • Parking features: Two Car Garage, Attached, Driveway, Electricityin Garage, Garage Faces Front, Garage Door Opener, Shared Driveway
    • Garage spaces: 2
    Features
    • Levels: One
    • Stories: 1
    • Entry location: GroundLevelwSteps
    • Patio & porch: Deck, Porch
    • Exterior features: Grounds Maintenance, Lighting, Private Entrance, Tennis Courts
    • Pool features: Community
    • Fencing: Fencingnot Allowed
    Lot
    • Features: Wooded
    Details
    • Parcel number: 2409101163
    • Special conditions: Short Sale No,Standard

    Construction

    Type & style
    • Home type: Condo
    • Architectural style: Ranch
    • Property subtype: Condominium
    Materials
    • Brick
    • Foundation: Basement, Poured
    • Roof: Asphalt
    Condition
    • New construction: No
    • Year built: 1984
    • Major remodel year: 2010

    Utilities & green energy

    • Sewer: Public Sewer
    • Water: Public

    Community & neighborhood

    Community
    • Community features: Clubhouse
    Location
    • Region: Franklin
    • Subdivision: BINGHAM WOODS OCCPN 298

    HOA & financial

    HOA
    • Has HOA: Yes
    • HOA fee: $616 monthly
    • Services included: Maintenance Grounds, Snow Removal, Trash, Water
    • Association phone: 248-879-9700

    Other

    Other facts
    • Listing agreement: Exclusive Right To Sell
    • Listing terms: Cash,Conventional

    Price history

    DateEventPrice
    11/3/2023Sold$515,000+5.3%$125/sqft
    Source: Realcomp II #20230079453 Report a problem
    10/4/2023Pending sale$489,000$119/sqft
    Source: Realcomp II #20230079453 Report a problem
    10/2/2023Listed for sale$489,000$119/sqft
    Source: Realcomp II #20230079453 Report a problem

    Public tax history

    Tax history is unavailable.

    Neighborhood: 48025

    Nearby schools

    GreatSchools rating
    Get a cash offer in 3 minutes
    Find out how much your home could sell for in as little as 3 minutes with a no-obligation cash offer.
    Estimated market value
    $634,300
    Get a cash offer in 3 minutes
    Find out how much your home could sell for in as little as 3 minutes with a no-obligation cash offer.
    Estimated market value
    $634,300