23740 Shelburne Rd, Shaker Heights, OH 44122
Home value
$691,900
$657,000 - $740,000
$5,240/mo
Owner options
$5,240/mo
Rent Zestimate®
Find your next renter with Zillow Rental Manager. Plus, with online applications, you can quickly screen prospective tenants – for free.
$5,240/mo
Rent Zestimate®
$4,207/mo
Est. payment
Refinancing to a lower rate could help reduce your monthly payments and save thousands over the life of the loan.
$4,207/mo
Est. payment
Explore your selling options
Work with a Zillow partner agent
Leverage their expertise and Zillow's premium Showcase listings to get your home seen by more buyers.
Get startedList with your own agent
Get your home in front of millions of buyers by listing it on Zillow.
Learn how to do itSell it yourself
Take full control of how buyers see your home on Zillow by listing For Sale by Owner (FSBO).
List your homeWhat's special
Zillow last checked:
Listing updated:
Philip M Mann phil@philmannhomes.com(216)695-2293,
Century 21 Homestar
Karen A Eagle, 2011002668
Elite Sotheby's International Realty
Liz Murphy, 2012001606
Elite Sotheby's International Realty
Facts & features
Interior
Bedrooms & bathrooms
- Bedrooms: 4
- Bathrooms: 4
- Full bathrooms: 3
- 1/2 bathrooms: 1
- Main level bathrooms: 1
Primary bedroom
- Description: Flooring: Carpet
- Features: Window Treatments
- Level: Second
- Dimensions: 16.50 x 13.50
Bedroom
- Description: Flooring: Carpet
- Features: Window Treatments
- Level: Second
- Dimensions: 16.00 x 15.00
Bedroom
- Description: Flooring: Carpet
- Features: Window Treatments
- Level: Second
- Dimensions: 15.50 x 13.50
Bedroom
- Description: Flooring: Carpet
- Features: Window Treatments
- Level: Second
- Dimensions: 15.50 x 13.50
Primary bathroom
- Description: Flooring: Ceramic Tile
- Features: Window Treatments
- Level: Second
- Dimensions: 12.50 x 12.50
Bathroom
- Description: Flooring: Ceramic Tile
- Features: Window Treatments
- Level: Second
- Dimensions: 8.00 x 7.00
Bathroom
- Description: Flooring: Ceramic Tile
- Features: Window Treatments
- Level: Second
- Dimensions: 9.00 x 7.00
Dining room
- Description: Flooring: Wood
- Level: First
- Dimensions: 13.50 x 11.50
Family room
- Description: Flooring: Wood
- Features: Fireplace, Window Treatments
- Level: First
- Dimensions: 22.00 x 13.50
Kitchen
- Description: Flooring: Wood
- Level: First
- Dimensions: 17.00 x 13.50
Laundry
- Description: Flooring: Ceramic Tile
- Features: Window Treatments
- Level: Second
- Dimensions: 7.00 x 5.00
Living room
- Description: Flooring: Wood
- Features: Window Treatments
- Level: First
- Dimensions: 15.50 x 13.00
Office
- Description: Flooring: Wood
- Level: First
- Dimensions: 12.50 x 12.50
Other
- Description: Flooring: Carpet
- Features: Window Treatments
- Level: Second
- Dimensions: 15.00 x 5.50
Other
- Description: Flooring: Ceramic Tile
- Level: First
- Dimensions: 15.50 x 7.50
Recreation
- Description: Flooring: Carpet
- Features: Fireplace
- Level: Lower
- Dimensions: 24.00 x 12.50
Heating
- Forced Air, Gas
Cooling
- Central Air
Appliances
- Included: Dryer, Dishwasher, Disposal, Microwave, Range, Refrigerator, Washer
Features
- Basement: Finished,Partial,Partially Finished,Sump Pump
- Number of fireplaces: 2
Interior area
- Total structure area: 3,717
- Total interior livable area: 3,717 sqft
- Finished area above ground: 3,017
- Finished area below ground: 700
Property
Parking
- Total spaces: 2
- Parking features: Attached, Drain, Electricity, Garage, Garage Door Opener, Paved
- Attached garage spaces: 2
Accessibility
- Accessibility features: None
Features
- Levels: Two
- Stories: 2
- Patio & porch: Patio
- Fencing: Full,Wood
- Has view: Yes
- View description: Trees/Woods
Lot
- Size: 10,502 Square Feet
- Dimensions: 75 x 140
- Features: Flat, Level, Wooded
Details
- Parcel number: 73423030
Construction
Type & style
- Home type: SingleFamily
- Architectural style: Colonial
- Property subtype: Single Family Residence
Materials
- Aluminum Siding, Stone
- Foundation: Slab
- Roof: Slate
Condition
- Year built: 1956
Utilities & green energy
- Sewer: Public Sewer
- Water: Public
Community & HOA
Community
- Features: Golf, Public Transportation
- Security: Security System, Carbon Monoxide Detector(s), Smoke Detector(s)
- Subdivision: Van Sweringen Cos 30
HOA
- Has HOA: No
Location
- Region: Shaker Heights
Financial & listing details
- Price per square foot: $160/sqft
- Tax assessed value: $595,000
- Annual tax amount: $16,276
- Date on market: 11/6/2023
- Cumulative days on market: 11 days
- Listing terms: Cash,Conventional
Price history
| Date | Event | Price |
|---|---|---|
| 11/30/2023 | Sold | $595,000+0.9%$160/sqft |
Source: | ||
| 10/9/2023 | Pending sale | $589,900$159/sqft |
Source: | ||
| 10/2/2023 | Contingent | $589,900$159/sqft |
Source: | ||
| 9/28/2023 | Listed for sale | $589,900+34.1%$159/sqft |
Source: | ||
| 6/27/2018 | Sold | $440,000-7.4%$118/sqft |
Source: | ||
| 6/26/2018 | Pending sale | $475,000$128/sqft |
Source: Transaction Realty #3971865 Report a problem | ||
| 4/16/2018 | Price change | $475,000-2.1%$128/sqft |
Source: Transaction Realty #3971865 Report a problem | ||
| 3/13/2018 | Price change | $485,000-3%$130/sqft |
Source: Transaction Realty #3971865 Report a problem | ||
| 2/20/2018 | Price change | $499,900-4.8%$134/sqft |
Source: Transaction Realty #3971865 Report a problem | ||
| 2/8/2018 | Listed for sale | $524,900+176.3%$141/sqft |
Source: Transaction Realty #3971865 Report a problem | ||
| 8/4/2017 | Sold | $190,000-9.1%$51/sqft |
Source: | ||
| 7/18/2017 | Pending sale | $209,000$56/sqft |
Source: Keller Williams Greater Cleveland #3915359 Report a problem | ||
| 6/21/2017 | Listed for sale | $209,000$56/sqft |
Source: Keller Williams Greater Cleveland #3915359 Report a problem | ||
Public tax history
| Year | Property taxes | Tax assessment |
|---|---|---|
| 2025 | $20,832 +13.8% | $208,250 |
| 2024 | $18,309 +10% | $208,250 +39.5% |
| 2023 | $16,648 +3.5% | $149,240 |
| 2022 | $16,083 +0.3% | $149,240 |
| 2021 | $16,028 -4.3% | $149,240 +2% |
| 2020 | $16,753 +55.2% | $146,300 +56.7% |
| 2019 | $10,792 -2% | $93,380 |
| 2018 | $11,011 +26.4% | $93,380 +16% |
| 2017 | $8,712 +1.5% | $80,470 |
| 2016 | $8,582 | $80,470 |
| 2015 | $8,582 -0.2% | $80,470 +0.7% |
| 2014 | $8,600 +7.3% | $79,880 |
| 2013 | $8,017 +1.9% | $79,880 |
| 2012 | $7,871 -2.7% | $79,880 -6.4% |
| 2011 | $8,093 +905.5% | $85,330 |
| 2010 | $805 +9.2% | $85,330 |
| 2009 | $737 -90.2% | $85,330 -7% |
| 2008 | $7,544 +2.1% | $91,770 |
| 2007 | $7,388 -9.2% | $91,770 |
| 2006 | $8,141 +6.7% | $91,770 +4% |
| 2005 | $7,631 +2.2% | $88,280 |
| 2004 | $7,463 +3.8% | $88,280 |
| 2003 | $7,189 +12.9% | $88,280 +12.3% |
| 2002 | $6,365 -55.2% | $78,610 |
| 2001 | $14,197 | $78,610 |
| 2000 | $14,197 | $78,610 |
Neighborhood: Mercer
Nearby homes
- $464,7004 bd2 ba3k sqft23780 Shelburne Rd, Shaker Heights, OH 44122Off Market
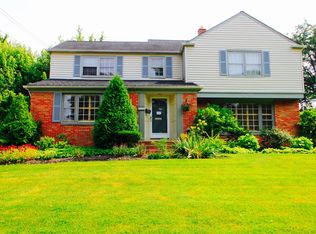
- $487,8003 bd2 ba2.2k sqft23700 Shelburne Rd, Shaker Heights, OH 44122Off Market

- $742,0004 bd3 ba3.7k sqft36 Lyman Cir, Shaker Heights, OH 44122Off Market
- $415,8004 bd3 ba1.9k sqft23820 Shelburne Rd, Shaker Heights, OH 44122Off Market
- $476,0003 bd3 ba2.9k sqft23650 Shelburne Rd, Shaker Heights, OH 44122Sold
- $774,9005 bd6 ba4.2k sqft38 Lyman Cir, Shaker Heights, OH 44122Off Market
- $745,0005 bd3 ba4k sqft34 Lyman Cir, Shaker Heights, OH 44122Off Market
- $524,8004 bd4 ba2.7k sqft23739 Shelburne Rd, Shaker Heights, OH 44122Off Market
Nearby schools
GreatSchools rating
- 5/10Mercer Elementary SchoolGrades: K-5Distance: 0.7 mi
- 7/10Shaker Heights Middle SchoolGrades: 6-8Distance: 1.2 mi
- 7/10Shaker Heights High SchoolGrades: 9-12Distance: 3.1 mi
Schools provided by the listing agent
- District: Shaker Heights CSD - 1827
Source: MLS Now. This data may not be complete. We recommend contacting the local school district to confirm school assignments for this home.
Get a cash offer in 3 minutes
- Ohio
- Cuyahoga County
- Shaker Heights
- 44122
- Mercer
- 23740 Shelburne Rd