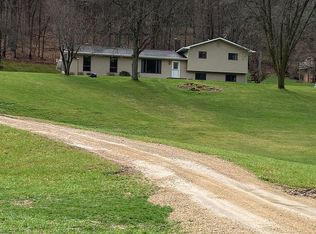
Just two minutes from Richland Center schools, this well-maintained, one-owner home sits on 3.64 wooded acres, providing peace and privacy. The split-level layout includes three generously sized bedrooms, each with large closets for plenty of storage. Additionally, this home features an updated heat pump system, in-ceiling zoned heating, and a newer water heater—ensuring year-round comfort and efficiency. A walkout patio overlooks the surrounding valley and trees, offering a relaxing spot to enjoy the outdoors. Below, the tuck-under two-car garage provides everyday convenience and still allows space for a workshop or additional storage.
Sold for $270,000
$270,000
23741 Covered Bridge Dr, Richland Center, WI 53581
3beds
1,700sqft
Single Family Residence
Built in 1973
3.64 Acres Lot
$283,400 Zestimate®
$159/sqft
$2,071 Estimated rent
Home value
$283,400
Estimated sales range
Not available
$2,071/mo
Zestimate® history
Owner options
List your home for rent
$2,071/mo
Rent Zestimate®
Find your next renter with Zillow Rental Manager. Plus, with online applications, you can quickly screen prospective tenants – for free.
$2,071/mo
Rent Zestimate®
Refinance and save
$1,459/mo
Est. payment
Refinancing to a lower rate could help reduce your monthly payments and save thousands over the life of the loan.
$1,459/mo
Est. payment
Explore your selling options
Work with a Zillow partner agent
Leverage their expertise and Zillow's premium Showcase listings to get your home seen by more buyers.
Get startedList with your own agent
Get your home in front of millions of buyers by listing it on Zillow.
Learn how to do itSell it yourself
Take full control of how buyers see your home on Zillow by listing For Sale by Owner (FSBO).
List your homeWhat's special
Zillow last checked:
Listing updated:
Listed by:
Robert Abramsky,
Real Broker LLC,
Liz Abramsky,
Real Broker LLC
Bought with:
Erin Tomlinson, 96359-94
Compass Real Estate Wisconsin
Source: SCWMLS,MLS#: 2002504
Facts & features
Interior
Bedrooms & bathrooms
- Bedrooms: 3
- Bathrooms: 2
- Full bathrooms: 2
- Main level bathrooms: 1
Primary bedroom
- Level: Upper
- Area: 168
- Dimensions: 14 x 12
Bedroom 2
- Level: Upper
- Area: 168
- Dimensions: 14 x 12
Bedroom 3
- Level: Upper
- Area: 140
- Dimensions: 14 x 10
Family room
- Area: 360
- Dimensions: 20 x 18
Kitchen
- Features: Dishwasher, Disposal, Microwave, Range/Oven, Refrigerator
- Level: Upper
- Area: 81
- Dimensions: 9 x 9
Living room
- Level: Upper
- Area: 360
- Dimensions: 20 x 18
Heating
- Forced Air, Heat Pump, Radiant, Zoned
Cooling
- Central Air
Appliances
- Included: Washer, Dryer, Water Softener Included
- Laundry: Main Level
Features
- At Least 1 tub
- Basement: Full Size Windows/Exposed,None,Sump Pump
- Has fireplace: Yes
- Fireplace features: Gas
Interior area
- Total structure area: 1,700
- Total interior livable area: 1,700 sqft
- Finished area above ground: 1,700
Property
Parking
- Total spaces: 2
- Parking features: 2 car, Attached
- Attached garage spaces: 2
- Has uncovered spaces: Yes
Features
- Levels: Two,Bi-level
- Stories: 2
- Patio & porch: Patio
Lot
- Size: 3.64 Acres
Details
- Parcel number: 02207424200
- Zoning: Res/Ag
Construction
Type & style
- Home type: SingleFamily
- Property subtype: Single Family Residence
Materials
- Vinyl Siding
- Foundation: Block
Condition
- Year built: 1973
Utilities & green energy
- Sewer: Non-Municipal/Prvt dispos
- Water: Well
Community & HOA
Location
- Region: Richland Center
Financial & listing details
- Price per square foot: $159/sqft
- Tax assessed value: $263,300
- Annual tax amount: $4,313
- Date on market: 6/19/2025
- Listing terms: Arms Length
- Inclusions: Washer, Dryer, Refrigerator, Range/Oven, Dishwasher, Microwave, Disposal
Price history
| Date | Event | Price |
|---|---|---|
| 7/18/2025 | Sold | $270,000+0.4%$159/sqft |
Source: SCWMLS #2002504 Report a problem | ||
| 6/23/2025 | Contingent | $269,000$158/sqft |
Source:  WIREX MLS #2002504 Report a problem WIREX MLS #2002504 Report a problem | ||
| 6/19/2025 | Listed for sale | $269,000$158/sqft |
Source: WIREX MLS #2002504 Report a problem | ||
Public tax history
| Year | Property taxes | Tax assessment |
|---|---|---|
| 2024 | $4,313 | $238,500 |
| 2023 | -- | $238,500 +54% |
| 2022 | $4,160 +9.3% | $154,900 |
| 2021 | $3,805 +13.6% | $154,900 |
| 2020 | $3,351 +5.2% | $154,900 |
| 2019 | $3,187 +15.9% | $154,900 |
| 2017 | $2,749 +6.4% | $154,900 |
| 2016 | $2,584 -0.5% | $154,900 |
| 2015 | $2,597 -4% | $154,900 |
| 2014 | $2,706 +3.6% | $154,900 |
| 2013 | $2,612 +0.8% | $154,900 |
| 2012 | $2,592 | $154,900 +9.9% |
| 2011 | -- | $140,900 |
| 2010 | $2,638 | $140,900 |
| 2009 | -- | $140,900 |
| 2008 | -- | $140,900 |
Find assessor info on the county website
Neighborhood: 53581
Nearby homes
- $384,5005 bd3 ba2.4k sqft23710 Covered Bridge Dr, Richland Center, WI 53581Off Market
- $607,5005 bd3 ba2.9k sqft23764 Covered Bridge Dr, Richland Center, WI 53581Off Market
- $239,300-- bd-- ba-- sqft23802 Covered Bridge Dr, Richland Center, WI 53581Off Market
- $314,200-- bd-- ba-- sqft23783 Covered Bridge Dr, Richland Center, WI 53581Off Market
- $331,600-- bd-- ba-- sqft22704 Badger Ln, Richland Center, WI 53581Off Market
- $269,400-- bd-- ba-- sqft22730 Badger Ln, Richland Center, WI 53581Off Market
- $385,0003 bd2 ba2k sqft23679 Covered Bridge Dr, Richland Center, WI 53581Sold
- $443,200-- bd-- ba-- sqft23661 Covered Bridge Dr, Richland Center, WI 53581Off Market
Nearby schools
GreatSchools rating
- 7/10Richland Middle SchoolGrades: 3-6Distance: 3.1 mi
- 5/10Richland Center High SchoolGrades: 7-12Distance: 0.8 mi
- NARichland Center Primary SchoolGrades: PK-2Distance: 3.2 mi
Schools provided by the listing agent
- Elementary: Richland Center
- Middle: Richland Center
- High: Richland Center
- District: Richland
Source: SCWMLS. This data may not be complete. We recommend contacting the local school district to confirm school assignments for this home.
Get a cash offer in 3 minutes
Find out how much your home could sell for in as little as 3 minutes with a no-obligation cash offer.
Estimated market value
$283,400
Get a cash offer in 3 minutes
Find out how much your home could sell for in as little as 3 minutes with a no-obligation cash offer.
Estimated market value
$283,400
- Wisconsin
- Richland County
- Richland Center
- 53581
- 23741 Covered Bridge Dr
Nearby cities
Nearby zip codes
Other Richland Center Topics
