Skip main navigation
Off market
  • Price Unknown

    23741 W Lakepoint Dr #149, Channahon, IL 60410

    3beds
    1,568sqft
    Manufactured Home
    Built in 2026
    7,000 Square Feet Lot
    $-- Zestimate®
    $--/sqft
    $-- Estimated rent

    Home value

    Not available

    Estimated sales range

    Not available

    Not available

    Zestimate® history
    Loading
    Loading...

    Owner options

    List your home for rent

    Find your next renter with Zillow Rental Manager. Plus, with online applications, you can quickly screen prospective tenants – for free.

    Learn more
    Refinance and save

    Refinancing to a lower rate could help reduce your monthly payments and save thousands over the life of the loan.

    See today's rates

    Explore your selling options

    Work with a Zillow partner agent

    Leverage their expertise and Zillow's premium Showcase listings to get your home seen by more buyers.

    Get started

    List with your own agent

    Get your home in front of millions of buyers by listing it on Zillow.

    Learn how to do it

    Sell it yourself

    Take full control of how buyers see your home on Zillow by listing For Sale by Owner (FSBO).

    List your home

    What's special

    Calacatta-inspired finishesTwo-car drivewayGooseneck faucetGlass barn-door showerThree bedroomsTwo wooden entrance decksOversized stainless-steel sink

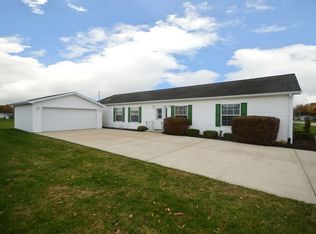
    The One with the Biggest Kitchen Island!! This brand-new home features one of the most sought-after floor plans in Remington Woods, with two separate living areas designed for entertaining, relaxing, and making lasting memories. At the center of the home is an impressive columned kitchen island with seating for six, an oversized stainless-steel sink, and a gooseneck faucet. The kitchen also includes upgraded Whirlpool appliances: a gas range with griddle, built-in microwave, vented stainless range hood, dishwasher, and refrigerator. One of the most memorable features is the oversized barn door just off the kitchen. More than a decorative accent, it opens to a full butler's pantry with additional cabinetry and storage, giving you a beautiful place to keep serving pieces, small appliances, pantry items, and entertaining essentials tucked neatly out of sight. The barn door adds warmth and character while creating a striking focal point in the heart of the home. Privately positioned in its own rear wing, the oversized primary suite overlooks the open yard and is filled with natural light. The private bath features a dual-sink vanity, Calacatta-inspired finishes, and a glass barn-door shower. Just off the suite, the laundry room adds exceptional everyday convenience. This home includes three bedrooms, two full bathrooms, a two-car driveway, two wooden entrance decks, gas forced-air heat, central air conditioning, a 40-gallon water heater, and a 7-year home warranty.

    This property is off market, which means it's not currently listed for sale or rent on Zillow. This may be different from what's available on other websites or public sources.

    Zillow last checked:

    Listing updated:

    Source: Ravinia Communities - IL

    Facts & features

    Interior

    Bedrooms & bathrooms
    • Bedrooms: 3
    • Bathrooms: 2
    • Full bathrooms: 2
    Heating
    • Electric, Natural Gas, Forced Air
    Cooling
    • Central Air, Ceiling Fan(s)
    Appliances
    • Included: Dishwasher, Microwave, Range, Refrigerator, Washer, Dryer, Disposal
    Features
    • Ceiling Fan(s), Walk-In Closet(s)
    • Windows: Double Pane Windows
    Interior area
    • Total interior livable area: 1,568 sqft

    Property

    Parking
    • Parking features: Off Street
    Features
    • Levels: 1.0
    • Stories: 1
    • Has view: Yes
    • View description: Park/Greenbelt
    Lot
    • Size: 7,000 Square Feet

    Construction

    Type & style
    • Home type: MobileManufactured
    • Property subtype: Manufactured Home
    Materials
    • Vinyl Siding
    • Roof: Asphalt
    Condition
    • New Construction
    • New construction: Yes
    • Year built: 2026
    Details
    • Builder name: Ravinia Communities- IL

    Community & HOA

    Community
    • Senior community: Yes
    • Subdivision: Remington Woods
    Location
    • Region: Channahon

    Financial & listing details

    • Date on market: 6/27/2026

    Price history

    DateEventPrice
    7/23/2026Listing removed$169,500$108/sqft
    Source: Ravinia Communities - IL Report a problem
    7/18/2026Price change$169,500-0.3%$108/sqft
    Source: Ravinia Communities - IL Report a problem
    6/27/2026Price change$170,000-2.9%$108/sqft
    Source: Ravinia Communities - IL Report a problem
    6/14/2026Price change$175,000-0.3%$112/sqft
    Source: Ravinia Communities - IL Report a problem
    5/31/2026Price change$175,500+0.3%$112/sqft
    Source: Ravinia Communities - IL Report a problem
    5/23/2026Pending sale$175,000$112/sqft
    Source: Ravinia Communities - IL Report a problem
    5/16/2026Price change$175,000+1.4%$112/sqft
    Source: Ravinia Communities - IL Report a problem
    5/9/2026Price change$172,500-1.4%$110/sqft
    Source: Ravinia Communities - IL Report a problem
    5/1/2026Pending sale$175,000$112/sqft
    Source: Ravinia Communities - IL Report a problem
    4/2/2026Price change$175,000+1.4%$112/sqft
    Source: Ravinia Communities - IL Report a problem
    3/17/2026Price change$172,500+1.5%$110/sqft
    Source: Ravinia Communities - IL Report a problem
    3/6/2026Price change$170,000-2.9%$108/sqft
    Source: Ravinia Communities - IL Report a problem
    3/1/2026Price change$175,000+4.5%$112/sqft
    Source: Ravinia Communities - IL Report a problem
    2/12/2026Listed for sale$167,500$107/sqft
    Source: Ravinia Communities - IL Report a problem

    Public tax history

    Tax history is unavailable.

    Neighborhood: 60410

    Nearby schools

    GreatSchools rating
    Schools provided by the MLS
    • Elementary: Channahon
    • Middle: Channahon
    • High: Channahon
    • District: Channahon

    Source: Ravinia Communities - IL. This data may not be complete. We recommend contacting the local school district to confirm school assignments for this home.