Experience modern luxury living in this impeccably remodeled residence at 23742 Arjay Way, nestled within the prestigious community of Hillcrest Estates in Laguna Niguel. Meticulously designed with attention to detail, this exquisite 5 bedroom, 3 bathroom home, sitting on a large 6,952 sqft lot, showcases a seamless blend of functionality. With recent upgrades including new flooring, fresh paint, updated fixtures, new HVAC, and new windows throughout, this home exudes sophistication and style at every turn.
Step inside to discover a floor plan flooded with natural light and adorned with high-end finishes throughout. The living area features a multi-linear LED Sputnik chandelier on vaulted ceilings, creating a warm and inviting ambiance for gatherings with loved ones. A formal dining room provides an elegant space for hosting dinner parties and special occasions.
The heart of the home is the gourmet kitchen, featuring quartz countertops, stainless steel appliances, ample cabinet space, and a center island with seating for casual dining. Adjacent to the kitchen is a cozy breakfast nook, perfect for enjoying morning coffee while overlooking the expansive backyard and a family room with a cozy fireplace, providing an inviting space for relaxation and entertainment.
Retreat to the luxurious master suite with high vaulted ceilings, two closets which includes a walk-in closet and a spa-like ensuite bathroom featuring dual vanities, a soaking tub, and a separate shower. Four additional bedrooms offer versatility and comfort, providing plenty of space for children, family members, guests, or a home office.
While the interior of the home exudes comfort and style, the real potential lies in the unfinished backyard, with well over 2000 sqft worth of space, waiting to be transformed into your own private oasis. Whether you envision a pool, lush garden retreat, a spacious patio for alfresco dining, or a tranquil space for outdoor recreation, the possibilities are endless.
Conveniently located near top-rated schools, parks, shopping, dining, and entertainment options, this residence offers the perfect balance of privacy and convenience. 23742 Arjay Way presents a rare opportunity to experience the quintessential Southern California lifestyle in one of Laguna Niguel's most sought-after neighborhoods. Don't miss your chance to own this turnkey masterpiece!
Sold for $1,713,000
Listed by: REALTY ONE GROUP HOMELINK • Rosmery Pena • Contact: 323-599-1381
Bought with: First Team Real Estate
$1,713,000
23742 Arjay Way, Laguna Niguel, CA 92677
5beds
2,363sqft
Single Family Residence
Built in 1995
6,952 Square Feet Lot
$1,938,200 Zestimate®
$725/sqft
$7,058 Estimated rent
Home value
$1,938,200
$1.82M - $2.07M
$7,058/mo
Zestimate® history
Owner options
List your home for rent
$7,058/mo
Rent Zestimate®
Find your next renter with Zillow Rental Manager. Plus, with online applications, you can quickly screen prospective tenants – for free.
$7,058/mo
Rent Zestimate®
Refinance and save
$11,007/mo
Est. payment
Refinancing to a lower rate could help reduce your monthly payments and save thousands over the life of the loan.
$11,007/mo
Est. payment
Explore your selling options
Work with a Zillow partner agent
Leverage their expertise and Zillow's premium Showcase listings to get your home seen by more buyers.
Get startedList with your own agent
Get your home in front of millions of buyers by listing it on Zillow.
Learn how to do itSell it yourself
Take full control of how buyers see your home on Zillow by listing For Sale by Owner (FSBO).
List your homeWhat's special
Cozy fireplaceExpansive backyardCenter islandModern luxury livingFresh paintSpacious patioUpdated fixtures
Zillow last checked:
Listing updated:
Listed by:
Rosmery Pena DRE #02062090 323-599-1381,
REALTY ONE GROUP HOMELINK
Bought with:
Goly Kohanteb, DRE #00953901
First Team Real Estate
Source: CRMLS,MLS#: CV24057273 Originating MLS: California Regional MLS
Originating MLS: California Regional MLSFacts & features
Interior
Bedrooms & bathrooms
- Bedrooms: 5
- Bathrooms: 3
- Full bathrooms: 2
- 3/4 bathrooms: 1
- Main level bathrooms: 1
- Main level bedrooms: 1
Rooms
- Room types: Attic, Bathroom, Bedroom, Den, Family Room, Kitchen, Laundry, Living Room, Primary Bathroom, Primary Bedroom, Other, Dining Room
Bedroom
- Features: Bedroom on Main Level
Bathroom
- Features: Bathroom Exhaust Fan, Bathtub, Dual Sinks, Enclosed Toilet, Hollywood Bath, Linen Closet, Quartz Counters, Stone Counters, Remodeled, Soaking Tub
Kitchen
- Features: Kitchen Island, Kitchen/Family Room Combo, Quartz Counters, Remodeled, Self-closing Cabinet Doors, Self-closing Drawers, Updated Kitchen
Heating
- Central, ENERGY STAR Qualified Equipment, Fireplace(s), High Efficiency
Cooling
- Central Air, ENERGY STAR Qualified Equipment, High Efficiency
Appliances
- Included: Dishwasher, ENERGY STAR Qualified Appliances, ENERGY STAR Qualified Water Heater, Electric Oven, Freezer, Gas Cooktop, Disposal, Gas Water Heater, High Efficiency Water Heater, Ice Maker, Microwave, Refrigerator, Range Hood, Self Cleaning Oven, Vented Exhaust Fan, Water Heater
- Laundry: Electric Dryer Hookup, Gas Dryer Hookup, Inside, Laundry Room
Features
- Breakfast Bar, Breakfast Area, Cathedral Ceiling(s), Separate/Formal Dining Room, Eat-in Kitchen, High Ceilings, Quartz Counters, Stone Counters, Recessed Lighting, Attic, Bedroom on Main Level, Jack and Jill Bath, Walk-In Closet(s)
- Flooring: Vinyl
- Doors: ENERGY STAR Qualified Doors, Mirrored Closet Door(s), Sliding Doors
- Windows: Double Pane Windows, ENERGY STAR Qualified Windows, Insulated Windows, Screens
- Has fireplace: Yes
- Fireplace features: Den, Gas, Kitchen
- Common walls with other units/homes: No Common Walls
Interior area
- Total interior livable area: 2,363 sqft
Property
Parking
- Total spaces: 3
- Parking features: Asphalt, Concrete, Covered, Direct Access, Driveway Level, Door-Single, Driveway, Garage Faces Front, Garage, Garage Door Opener, Side By Side
- Attached garage spaces: 1
- Uncovered spaces: 2
Accessibility
- Accessibility features: Parking, Accessible Approach with Ramp
Features
- Levels: Two
- Stories: 2
- Entry location: Front
- Patio & porch: Concrete, Front Porch
- Exterior features: Rain Gutters
- Pool features: None, Association
- Spa features: None
- Fencing: Brick,Wrought Iron
- Has view: Yes
- View description: Trees/Woods
Lot
- Size: 6,952 Square Feet
- Features: Back Yard, Corner Lot, Cul-De-Sac, Garden, Near Park, Sprinkler System, Yard
Details
- Parcel number: 65519311
- Special conditions: Standard
Construction
Type & style
- Home type: SingleFamily
- Architectural style: Contemporary,Mediterranean
- Property subtype: Single Family Residence
Materials
- Foundation: Slab
- Roof: Tile
Condition
- Building Permit,Repairs Cosmetic,Updated/Remodeled
- New construction: No
- Year built: 1995
Utilities & green energy
- Sewer: Public Sewer
- Water: Public
Green energy
- Energy efficient items: Appliances, Water Heater
Community & HOA
Community
- Features: Dog Park, Storm Drain(s), Street Lights, Sidewalks, Park
- Security: Carbon Monoxide Detector(s), Smoke Detector(s)
- Subdivision: Hillcrest Village Estates (Hilv)
HOA
- Has HOA: Yes
- Amenities included: Call for Rules, Dog Park, Management, Pool
- HOA fee: $108 monthly
- HOA name: Hillcrest Village Homes
- HOA phone: 800-232-7517
Location
- Region: Laguna Niguel
Financial & listing details
- Price per square foot: $725/sqft
- Tax assessed value: $1,747,260
- Annual tax amount: $17,570
- Date on market: 3/28/2024
- Cumulative days on market: 1 day
- Listing terms: Cash,Cash to New Loan,Conventional,VA Loan
Price history
| Date | Event | Price |
|---|---|---|
| 4/30/2024 | Sold | $1,713,000+10.5%$725/sqft |
Source:  CRMLS #CV24057273 Report a problem CRMLS #CV24057273 Report a problem | ||
| 4/19/2024 | Pending sale | $1,549,999$656/sqft |
Source: CRMLS #CV24057273 Report a problem | ||
| 3/30/2024 | Contingent | $1,549,999$656/sqft |
Source: CRMLS #CV24057273 Report a problem | ||
| 3/28/2024 | Listed for sale | $1,549,999+55%$656/sqft |
Source: CRMLS #CV24057273 Report a problem | ||
| 12/8/2023 | Sold | $1,000,000+108.8%$423/sqft |
Source: Public Record Report a problem | ||
| 3/1/2001 | Sold | $479,000+14%$203/sqft |
Source: Public Record Report a problem | ||
| 6/1/2000 | Sold | $420,000+51.4%$178/sqft |
Source: Public Record Report a problem | ||
| 3/8/1995 | Sold | $277,500$117/sqft |
Source: Public Record Report a problem | ||
Public tax history
| Year | Property taxes | Tax assessment |
|---|---|---|
| 2025 | $17,570 +43.5% | $1,747,260 +45.6% |
| 2024 | $12,247 +76.1% | $1,200,000 +73% |
| 2023 | $6,954 +2% | $693,598 +2% |
| 2022 | $6,820 +2% | $679,999 +2% |
| 2021 | $6,687 +1% | $666,666 +1% |
| 2020 | $6,620 | $659,831 +2% |
| 2019 | $6,620 +2% | $646,894 +2% |
| 2018 | $6,489 +4% | $634,210 +2% |
| 2017 | $6,237 | $621,775 +2% |
| 2016 | $6,237 +2% | $609,584 +1.5% |
| 2015 | $6,116 +3.6% | $600,428 +2% |
| 2014 | $5,906 | $588,667 +0.5% |
| 2013 | -- | $586,007 +2% |
| 2012 | -- | $574,517 +2% |
| 2011 | -- | $563,252 +0.8% |
| 2010 | -- | $559,043 -0.2% |
| 2009 | -- | $560,372 +2% |
| 2008 | -- | $549,385 +2% |
| 2007 | -- | $538,613 +2% |
| 2006 | -- | $528,052 +2% |
| 2005 | -- | $517,699 +2% |
| 2004 | -- | $507,549 +1.9% |
| 2003 | -- | $498,247 +2% |
| 2002 | -- | $488,478 +14.2% |
| 2001 | $4,288 +41.7% | $427,891 +41.1% |
| 2000 | $3,025 | $303,184 |
Find assessor info on the county website
Neighborhood: 92677
Nearby homes
- $1,469,0003 bd2 ba2.2k sqft23732 Arjay Way, Laguna Niguel, CA 92677Off Market

- $1,570,9003 bd3 ba2k sqft23722 Arjay Way, Laguna Niguel, CA 92677Off Market

- $1,476,3005 bd3 ba2.3k sqft29122 Jarod Way, Laguna Niguel, CA 92677Off Market
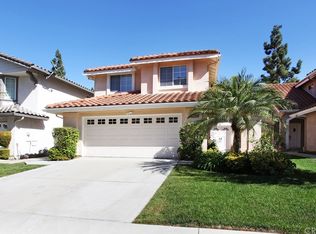
- $1,856,6005 bd3 ba2.8k sqft29112 Jarod Way, Laguna Niguel, CA 92677Off Market
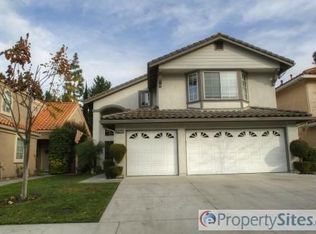
- $1,353,1003 bd2 ba1.9k sqft29132 Jarod Way, Laguna Niguel, CA 92677Off Market
- $1,361,1003 bd2 ba1.9k sqft29106 Jarod Way, Laguna Niguel, CA 92677Off Market
- $1,597,9004 bd3 ba2.3k sqft23712 Arjay Way, Laguna Niguel, CA 92677Off Market
- $1,559,7003 bd2 ba2k sqft29142 Jarod Way, Laguna Niguel, CA 92677Off Market
Nearby schools
GreatSchools rating
- 9/10Moulton Elementary SchoolGrades: K-5Distance: 0.9 mi
- 9/10Aliso Viejo Middle SchoolGrades: 6-8Distance: 2.8 mi
- 10/10Aliso Niguel High SchoolGrades: 9-12Distance: 1.6 mi
Schools provided by the listing agent
- Elementary: Moulton
- Middle: Aliso Viejo
- High: Aliso Niguel
Source: CRMLS. This data may not be complete. We recommend contacting the local school district to confirm school assignments for this home.
Get a cash offer in 3 minutes
Find out how much your home could sell for in as little as 3 minutes with a no-obligation cash offer.
Estimated market value
$1,938,200
Get a cash offer in 3 minutes
Find out how much your home could sell for in as little as 3 minutes with a no-obligation cash offer.
Estimated market value
$1,938,200
- California
- Orange County
- Laguna Niguel
- 92677
- 23742 Arjay Way
Nearby cities
Nearby zip codes
Other Laguna Niguel Topics
