Skip main navigation
Sold for $830,000
  • Listed by: First Team Real Estate • Amy Balsz • Contact: 949-246-5222
    Bought with: Coldwell Banker Realty
    $830,000

    23743 Calle Azorin, Mission Viejo, CA 92692

    3beds
    1,503sqft
    Single Family Residence
    Built in 1980
    3,478 Square Feet Lot
    $915,200 Zestimate®
    $552/sqft
    $3,900 Estimated rent

    Home value

    $915,200

    $869,000 - $961,000

    $3,900/mo

    Zestimate® history
    Loading
    Loading...

    Owner options

    List your home for rent

    $3,900/mo

    Rent Zestimate®

    Find your next renter with Zillow Rental Manager. Plus, with online applications, you can quickly screen prospective tenants – for free.

    Learn more

    $3,900/mo

    Rent Zestimate®

    Refinance and save

    $5,812/mo

    Est. payment

    Refinancing to a lower rate could help reduce your monthly payments and save thousands over the life of the loan.

    See today's rates

    $5,812/mo

    Est. payment

    Explore your selling options

    Work with a Zillow partner agent

    Leverage their expertise and Zillow's premium Showcase listings to get your home seen by more buyers.

    Get started

    List with your own agent

    Get your home in front of millions of buyers by listing it on Zillow.

    Learn how to do it

    Sell it yourself

    Take full control of how buyers see your home on Zillow by listing For Sale by Owner (FSBO).

    List your home

    What's special

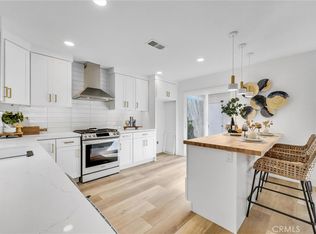
    DETACHED HOME! 2 CAR ATTACHED GARAGE WITH DRIVEWAY, GUARD GATED 55+ COMMUNITY, EVER-POPULAR CASA ROSA FLOOR PLAN, 2 BEDROOMS + OFFICE/DEN OR CREATE A 3RD BEDROOM! As you enter this beautiful home, you’re greeted by a light, bright, and open floor plan. This home has the great room concept everyone is looking for with the kitchen open to the family room with cozy wood burning fireplace which also leads to your very PRIVATE backyard setting. The kitchen cabinets have been freshly painted and feature granite countertops and a stainless-steel electric range and dishwasher. The master suite is generous in size and showcases an ensuite bathroom with dual sink vanity, private water closet with tub/shower combo and a spacious walk-in closet. This floor plan offers additional privacy with the secondary bedroom and bathroom located at the opposite end of the home. The popular Casa Rosa layout features an additional office/den OR the option to easily create a 3rd bedroom if desired. Enjoy all the amazing amenities Casta del Sol has to offer with trash service included, recreation centers, pools, spa, club house, tennis, gym, paddle tennis, shuffleboard, billiards & much more. This home is also part of the Lake Mission Viejo Association with swimming, BBQ's, fishing, boat & paddleboard rentals, concerts & events. LOCATION, LOCATION, LOCATION! Enjoy nearby walking and biking trails Oso Creek Golf Course, Mission Viejo Country Club, shopping & restaurants and only a 15-20 minute drive to world class beaches, 5-star resorts, Laguna Beach, Dana Point Harbor, the Lantern District & MORE! This home captures THE BEST OF ORANGE COUNTY LIVING. Welcome Home!

    Zillow last checked:

    Listing updated:

    Listed by:

    Amy Balsz DRE #01945597 949-246-5222,

    First Team Real Estate

    Bought with:

    Lori Thompson, DRE #01897484

    Coldwell Banker Realty

    Kary Lindgren, DRE #01922799

    Corcoran Icon Properties

    Source: CRMLS,MLS#: OC23175636MLS LogoOriginating MLS: California Regional MLS

    Facts & features

    Interior

    Bedrooms & bathrooms
    • Bedrooms: 3
    • Bathrooms: 2
    • Full bathrooms: 2
    • Main level bathrooms: 2
    • Main level bedrooms: 3
    Rooms
    • Room types: Bedroom, Entry/Foyer, Family Room, Great Room, Kitchen, Primary Bathroom, Primary Bedroom, Other
    Primary bedroom
    • Features: Primary Suite
    Primary bedroom
    • Features: Main Level Primary
    Bedroom
    • Features: All Bedrooms Down
    Bedroom
    • Features: Bedroom on Main Level
    Bathroom
    • Features: Bathtub, Closet, Dual Sinks, Enclosed Toilet, Separate Shower, Tub Shower, Walk-In Shower
    Kitchen
    • Features: Granite Counters, Kitchen/Family Room Combo
    Heating
    • Central
    Cooling
    • Central Air
    Appliances
    • Included: Dishwasher, Electric Range, Free-Standing Range, Trash Compactor
    • Laundry: In Garage
    Features
    • Granite Counters, Open Floorplan, All Bedrooms Down, Bedroom on Main Level, Main Level Primary, Primary Suite, Walk-In Closet(s)
    • Windows: Plantation Shutters
    • Has fireplace: Yes
    • Fireplace features: Family Room
    • Common walls with other units/homes: No Common Walls
    Interior area
    • Total interior livable area: 1,503 sqft

    Property

    Parking
    • Total spaces: 4
    • Parking features: Direct Access, Driveway Level, Door-Single, Driveway, Garage Faces Front, Garage
    • Attached garage spaces: 2
    • Uncovered spaces: 2
    Accessibility
    • Accessibility features: Grab Bars, Accessible Approach with Ramp
    Features
    • Levels: One
    • Stories: 1
    • Entry location: 1
    • Patio & porch: Concrete
    • Exterior features: Rain Gutters
    • Pool features: Community, Association
    • Has spa: Yes
    • Spa features: Association, Community
    • Has view: Yes
    • View description: Neighborhood
    • Waterfront features: Lake Privileges
    Lot
    • Size: 3,478 Square Feet
    • Features: Cul-De-Sac, Level, Street Level
    Details
    • Parcel number: 78613107
    • Special conditions: Trust

    Construction

    Type & style
    • Home type: SingleFamily
    • Architectural style: Spanish
    • Property subtype: Single Family Residence
    Materials
    • Stucco
    • Foundation: Slab
    • Roof: Spanish Tile
    Condition
    • Turnkey
    • New construction: No
    • Year built: 1980

    Utilities & green energy

    • Electric: Electricity - On Property, 220 Volts in Garage, 220 Volts in Laundry, 220 Volts
    • Sewer: Public Sewer
    • Water: Public
    • Utilities for property: Cable Connected, Electricity Connected, Natural Gas Connected, Phone Connected, Sewer Connected, Water Connected

    Community & HOA

    Community
    • Features: Curbs, Gutter(s), Gated, Pool
    • Security: Carbon Monoxide Detector(s), Gated with Guard, Gated Community, Gated with Attendant, Smoke Detector(s)
    • Senior community: Yes
    • Subdivision: Casta Del Sol - Fiesta (Cf)
    HOA
    • Has HOA: Yes
    • Amenities included: Bocce Court, Clubhouse, Controlled Access, Fitness Center, Fire Pit, Maintenance Grounds, Game Room, Meeting Room, Management, Maintenance Front Yard, Barbecue, Paddle Tennis, Pickleball, Pool, Recreation Room, Guard, Spa/Hot Tub, Tennis Court(s), Trail(s), Trash
    • HOA fee: $562 monthly
    • HOA name: Casta Del Sol
    • HOA phone: 949-837-4073
    • Second HOA fee: $26 monthly
    • Second HOA name: Lake Mission Viejo
    • Second HOA phone: 949-770-1313
    Location
    • Region: Mission Viejo

    Financial & listing details

    • Price per square foot: $552/sqft
    • Tax assessed value: $863,532
    • Date on market: 9/19/2023
    • Cumulative days on market: 7 days
    • Listing terms: Submit
    • Road surface type: Paved

    Price history

    DateEventPrice
    10/1/2024Listing removed$3,800$3/sqft
    Source: Zillow Rentals Report a problem
    9/17/2024Price change$3,800-2.6%$3/sqft
    Source: Zillow Rentals Report a problem
    9/7/2024Listed for rent$3,900+2.6%$3/sqft
    Source: Zillow Rentals Report a problem
    12/16/2023Listing removed--
    Source: Zillow Rentals Report a problem
    11/18/2023Listed for rent$3,800$3/sqft
    Source: Zillow Rentals Report a problem
    10/31/2023Sold$830,000+3.9%$552/sqft
    Source: CRMLS #OC23175636 Report a problem
    9/30/2023Pending sale$799,000$532/sqft
    Source: CRMLS #OC23175636 Report a problem
    9/19/2023Listed for sale$799,000+142.1%$532/sqft
    Source: CRMLS #OC23175636 Report a problem
    7/1/2011Sold$330,000$220/sqft
    Source: Public Record Report a problem

    Public tax history

    YearProperty taxesTax assessment
    2026-- $863,532 +2%
    2025$8,558 +1.2%$846,600 +2%
    2024$8,459 +295.5%$830,000 +295.7%
    2023$2,139 +1.9%$209,779 +2%
    2022$2,098 +2%$205,666 +2%
    2021$2,058 +1%$201,634 +1%
    2020$2,037 $199,567 +2%
    2019$2,037 +2%$195,654 +2%
    2018$1,998 +4%$191,818 +2%
    2017$1,921 $188,057 +2%
    2016$1,921 +1.9%$184,370 +1.5%
    2015$1,884 +2.6%$181,601 +2%
    2014$1,836 $178,044 +0.5%
    2013-- $177,240 +2%
    2012-- $173,765 -28.1%
    2011-- $241,676 +0.8%
    2010-- $239,870 -0.2%
    2009-- $240,441 +2%
    2008-- $235,727 +2%
    2007-- $231,105 +2%
    2006-- $226,574 +2%
    2005-- $222,132 +2%
    2004-- $217,777 +1.9%
    2003-- $213,786 +2%
    2002-- $209,595 +2%
    2001$2,204 +1.2%$205,486 +2%
    2000$2,177 $201,457
    Find assessor info on the county website

    Neighborhood: 92692

    Nearby schools

    GreatSchools rating
    Get a cash offer in 3 minutes
    Find out how much your home could sell for in as little as 3 minutes with a no-obligation cash offer.
    Estimated market value
    $915,200
    Get a cash offer in 3 minutes
    Find out how much your home could sell for in as little as 3 minutes with a no-obligation cash offer.
    Estimated market value
    $915,200