This is what effortless living should feel like. Nestled in the established neighborhood of Tollgate Crossing, this home offers the perfect blend of comfort, style, and smart design for buyers who want more time living and less time maintaining.
The main level is open and bright, with two comfortable bedrooms, a dedicated front office that can easily function as an additional bedroom, and a full laundry room. The standout primary suite features vaulted ceilings, a spacious walk-in closet, and a true five piece bath that creates a private, spa-like retreat. The kitchen also boasts vaulted ceilings and offers stainless steel appliances, a large island, and seamless flow into the dining and living areas.
Downstairs, the fully finished basement expands your possibilities with a private bedroom, large media room, bonus lounge, and a storage room so large it actually makes organization easy.
Outside, escape to a backyard that feels worlds away—lush, private, and anchored by a pergola-covered patio perfect for morning coffee or golden hour dinners.
The oversized three car garage is workshop ready. Southlands, E470, top-rated Cherry Creek schools, and the Aurora Reservoir are just minutes away.
Sold for $642,000
$642,000
23744 E Whitaker Drive, Aurora, CO 80016
4beds
3,201sqft
Single Family Residence
Built in 2006
8,135 Square Feet Lot
$622,500 Zestimate®
$201/sqft
$3,510 Estimated rent
Home value
$622,500
$579,000 - $666,000
$3,510/mo
Zestimate® history
Owner options
List your home for rent
$3,510/mo
Rent Zestimate®
Find your next renter with Zillow Rental Manager. Plus, with online applications, you can quickly screen prospective tenants – for free.
$3,510/mo
Rent Zestimate®
Refinance and save
$3,756/mo
Est. payment
Refinancing to a lower rate could help reduce your monthly payments and save thousands over the life of the loan.
$3,756/mo
Est. payment
Explore your selling options
Work with a Zillow partner agent
Leverage their expertise and Zillow's premium Showcase listings to get your home seen by more buyers.
Get startedList with your own agent
Get your home in front of millions of buyers by listing it on Zillow.
Learn how to do itSell it yourself
Take full control of how buyers see your home on Zillow by listing For Sale by Owner (FSBO).
List your homeWhat's special
Zillow last checked:
Listing updated:
Listed by:
Seth Sorensen 303-249-9468 seth@cohomebase.com,
CO Home Base, LLC,
Michelle Pride 720-432-4126,
CO Home Base, LLC
Bought with:
Sarah Craner, 100025525
RE/MAX Professionals
Source: REcolorado as distributed by MLS GRID,MLS#: 3288427
Facts & features
Interior
Bedrooms & bathrooms
- Bedrooms: 4
- Bathrooms: 3
- Full bathrooms: 2
- 3/4 bathrooms: 1
- Main level bathrooms: 2
- Main level bedrooms: 3
Primary bedroom
- Description: Beautiful Bay Window And Vaulted Ceiling
- Level: Main
- Area: 256 Square Feet
- Dimensions: 16 x 16
Bedroom
- Description: Private Bedroom With Large Closet
- Level: Main
- Area: 132 Square Feet
- Dimensions: 12 x 11
Bedroom
- Description: Used As A Home Office, But It Is A Conforming 3rd Bedroom
- Level: Main
- Area: 132 Square Feet
- Dimensions: 12 x 11
Bedroom
- Description: Great Guest Room Or Craft Room
- Level: Basement
- Area: 198 Square Feet
- Dimensions: 18 x 11
Primary bathroom
- Description: Full Of Light And Access To Walk In Closet
- Level: Main
- Area: 88 Square Feet
- Dimensions: 8 x 11
Bathroom
- Description: Second Full Bathroom Located Across The Hall From 2nd Bedroom
- Level: Main
- Area: 45 Square Feet
- Dimensions: 5 x 9
Bathroom
- Level: Basement
- Area: 90 Square Feet
- Dimensions: 9 x 10
Dining room
- Description: Opens To The Kitchen, Back Patio And Living Room
- Level: Main
- Area: 130 Square Feet
- Dimensions: 13 x 10
Kitchen
- Description: Vaulted Ceilings, Open To Living Room, Granite Counter Tops And Newer Cabinets
- Level: Main
- Area: 196 Square Feet
- Dimensions: 14 x 14
Laundry
- Description: Conveniently Located
- Level: Main
- Area: 54 Square Feet
- Dimensions: 6 x 9
Living room
- Description: Vaulted Ceilings, Gas Fireplace, And Wired For Sound
- Level: Main
- Area: 304 Square Feet
- Dimensions: 16 x 19
Living room
- Description: Large And Open, Wired For Sound
- Level: Basement
Heating
- Forced Air
Cooling
- Central Air
Appliances
- Included: Cooktop, Dishwasher, Disposal, Dryer, Microwave, Oven, Range, Refrigerator, Washer
Features
- Audio/Video Controls, Ceiling Fan(s), Eat-in Kitchen, Entrance Foyer, Five Piece Bath, Granite Counters, High Ceilings, Kitchen Island, No Stairs, Open Floorplan, Pantry, Primary Suite, Radon Mitigation System, Smart Thermostat, Smoke Free, Sound System, Vaulted Ceiling(s), Walk-In Closet(s)
- Flooring: Carpet, Tile, Wood
- Windows: Bay Window(s), Window Treatments
- Basement: Finished,Full,Sump Pump
- Number of fireplaces: 1
- Fireplace features: Family Room
Interior area
- Total structure area: 3,201
- Total interior livable area: 3,201 sqft
- Finished area above ground: 1,660
- Finished area below ground: 1,460
Property
Parking
- Total spaces: 5
- Parking features: Concrete, Dry Walled, Floor Coating, Insulated Garage, Lighted, Storage
- Attached garage spaces: 3
- Details: Off Street Spaces: 2
Features
- Levels: One
- Stories: 1
- Patio & porch: Covered, Front Porch, Patio
- Exterior features: Garden, Lighting, Private Yard
- Fencing: Full
Lot
- Size: 8,135 Square Feet
- Features: Level, Sprinklers In Front, Sprinklers In Rear
Details
- Parcel number: 034559019
- Special conditions: Standard
Construction
Type & style
- Home type: SingleFamily
- Architectural style: Contemporary
- Property subtype: Single Family Residence
Materials
- Brick, Frame, Wood Siding
- Foundation: Slab
- Roof: Composition
Condition
- Updated/Remodeled
- Year built: 2006
Utilities & green energy
- Electric: 220 Volts, 220 Volts in Garage
- Sewer: Public Sewer
- Water: Public
Community & HOA
Community
- Security: Carbon Monoxide Detector(s), Security System, Smoke Detector(s), Video Doorbell
- Subdivision: Tollgate Crossing
HOA
- Has HOA: Yes
- Amenities included: Clubhouse, Park, Playground, Pool, Tennis Court(s)
- Services included: Maintenance Grounds, Trash
- HOA fee: $68 monthly
- HOA name: Newbridge at Tollgate Crossing
- HOA phone: 303-265-7949
Location
- Region: Aurora
Financial & listing details
- Price per square foot: $201/sqft
- Tax assessed value: $635,200
- Annual tax amount: $5,285
- Date on market: 7/31/2025
- Listing terms: Cash,Conventional,FHA,VA Loan
- Exclusions: None
- Ownership: Individual
- Road surface type: Paved
Price history
| Date | Event | Price |
|---|---|---|
| 9/3/2025 | Sold | $642,000+2.7%$201/sqft |
Source:  REcolorado as distributed by MLS GRID #3288427 Report a problem REcolorado as distributed by MLS GRID #3288427 Report a problem | ||
| 8/2/2025 | Pending sale | $625,000$195/sqft |
Source: REcolorado as distributed by MLS GRID #3288427 Report a problem | ||
| 7/31/2025 | Listed for sale | $625,000+64.9%$195/sqft |
Source: REcolorado as distributed by MLS GRID #3288427 Report a problem | ||
| 10/20/2015 | Sold | $379,000+47.7%$118/sqft |
Source: Public Record Report a problem | ||
| 12/9/2013 | Listing removed | $1,950$1/sqft |
Source: Streetside Properties, LLC Report a problem | ||
| 11/22/2013 | Listed for rent | $1,950$1/sqft |
Source: Streetside Properties, LLC Report a problem | ||
| 12/27/2006 | Sold | $256,637$80/sqft |
Source: Public Record Report a problem | ||
Public tax history
| Year | Property taxes | Tax assessment |
|---|---|---|
| 2025 | $5,285 +9.3% | $39,700 -2.2% |
| 2024 | $4,835 +13.6% | $40,602 -9.2% |
| 2023 | $4,258 -1.6% | $44,717 +36.7% |
| 2022 | $4,327 | $32,700 -2.8% |
| 2021 | -- | $33,641 +2.1% |
| 2020 | $4,456 +10.6% | $32,962 |
| 2019 | $4,029 | -- |
| 2018 | $4,029 +6.7% | $29,383 |
| 2017 | $3,776 | $29,383 +21.6% |
| 2016 | -- | $24,167 |
| 2015 | -- | $24,167 +29.1% |
| 2014 | $3,183 +21.4% | $18,722 -0.3% |
| 2013 | $2,623 | $18,780 |
| 2012 | -- | $18,780 |
| 2011 | $2,810 +1.9% | $18,780 -9.8% |
| 2010 | $2,758 -4.7% | $20,830 |
| 2009 | $2,894 | $20,830 -4.1% |
| 2008 | -- | $21,715 |
| 2007 | -- | $21,715 +378.2% |
| 2006 | -- | $4,541 |
| 2005 | -- | $4,541 |
Find assessor info on the county website
Neighborhood: Tollgate Crossing
Nearby homes
- $574,9002 bd3 ba1.8k sqft23764 E Whitaker Dr, Aurora, CO 80016Off Market
- $622,0003 bd3 ba2.9k sqft23724 E Whitaker Dr, Aurora, CO 80016Off Market
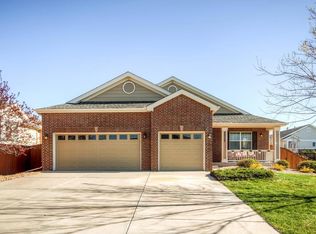
- $618,2003 bd3 ba1.9k sqft23784 E Whitaker Dr, Aurora, CO 80016Off Market
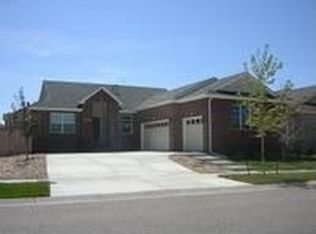
- $581,9003 bd3 ba1.8k sqft23745 E Grand Pl, Aurora, CO 80016Off Market
- $568,5002 bd2 ba1.9k sqft23765 E Grand Pl, Aurora, CO 80016Off Market
- $558,8002 bd2 ba1.8k sqft23704 E Whitaker Dr, Aurora, CO 80016Off Market
- $641,1002 bd4 ba1.9k sqft23741 E Whitaker Dr, Aurora, CO 80016Off Market
- $648,0004 bd3 ba2.6k sqft23785 E Grand Pl, Aurora, CO 80016Sold
Nearby schools
GreatSchools rating
- 5/10Buffalo Trail Elementary SchoolGrades: PK-6Distance: 0.5 mi
- 6/10Infinity Middle SchoolGrades: 6-8Distance: 0.9 mi
- 8/10Cherokee Trail High SchoolGrades: 9-12Distance: 2.7 mi
Schools provided by the listing agent
- Elementary: Buffalo Trail
- Middle: Fox Ridge
- High: Cherokee Trail
- District: Cherry Creek 5
Source: REcolorado as distributed by MLS GRID. This data may not be complete. We recommend contacting the local school district to confirm school assignments for this home.
Get a cash offer in 3 minutes
Find out how much your home could sell for in as little as 3 minutes with a no-obligation cash offer.
Estimated market value
$622,500
Get a cash offer in 3 minutes
Find out how much your home could sell for in as little as 3 minutes with a no-obligation cash offer.
Estimated market value
$622,500
- Colorado
- Arapahoe County
- Aurora
- 80016
- Tollgate Crossing
- 23744 E Whitaker Drive
Nearby cities
Nearby neighborhoods
Nearby zip codes
Other Aurora Topics
