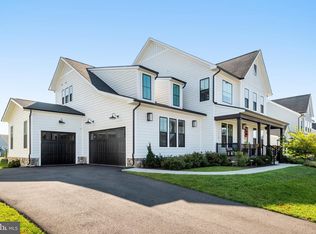
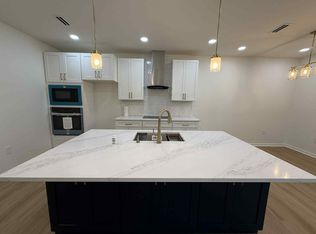
Improved Price! Welcome to your dream home in beautiful HARTLAND! This beautifully upgraded Van Metre Grandin III model with extensions (6-bedroom, 4.5-bathroom), offers luxury and comfort on a spacious lot in a peaceful cul-de-sac. Featuring high-end finishes throughout, this home boasts an open-concept layout, a gourmet kitchen, and elegant living spaces perfect for entertaining or everyday living. Enjoy your mornings on the screened-in porch overlooking serene greenspace and wildlife preserve. With ample space inside and out, this home is a rare find that combines style, function, and location. 4 Bedrooms, 3 full baths on upper level, 2 bedrooms and 1 full bath as well as a spacious rec. room in the lower level with walk-out. SPECIAL FEATURES INCLUDE: Extended cabinetry, Walk-in Pantry, Extended family room & Study, Built-ins in study, Screened in porch, Culligan water system, Exterior illumination, irrigation system, EV Receptacle, rough in for wet bar in the LL. Enjoy all that Hartland has to offer, including the community center which features a gym with a kids' room, locker rooms, a great room, and a kitchenette with bar seating. Outside is a 6-lane pool with a sundeck and splash pad. Playground. As the community's centerpiece, Hartland House is the perfect spot for residents to gather and create lasting memories. Close proximity to major commuter routes, shopping, dining, wineries, breweries and Dulles Airport - Check out the VIRTUAL TOUR as well!
Sold for $1,350,000
Street View
$1,350,000
23744 Fairfield Knoll Ct, Aldie, VA 20105
6beds
4,754sqft
Single Family Residence
Built in 2022
0.3 Acres Lot
$1,374,400 Zestimate®
$284/sqft
$5,506 Estimated rent
Home value
$1,374,400
$1.31M - $1.44M
$5,506/mo
Zestimate® history
Owner options
List your home for rent
$5,506/mo
Rent Zestimate®
Find your next renter with Zillow Rental Manager. Plus, with online applications, you can quickly screen prospective tenants – for free.
$5,506/mo
Rent Zestimate®
Refinance and save
$8,499/mo
Est. payment
Refinancing to a lower rate could help reduce your monthly payments and save thousands over the life of the loan.
$8,499/mo
Est. payment
Explore your selling options
Work with a Zillow partner agent
Leverage their expertise and Zillow's premium Showcase listings to get your home seen by more buyers.
Get startedList with your own agent
Get your home in front of millions of buyers by listing it on Zillow.
Learn how to do itSell it yourself
Take full control of how buyers see your home on Zillow by listing For Sale by Owner (FSBO).
List your homeWhat's special
Extended family roomIrrigation systemSerene greenspaceElegant living spacesExterior illuminationSpacious lotOpen-concept layout
Zillow last checked:
Listing updated:
Listed by:
Jill Hobart 703-819-0070,
Long & Foster Real Estate, Inc.
Bought with:
Bhavani Ghanta, 602608
Bhavani Ghanta Real Estate Company
Source: Bright MLS,MLS#: VALO2090662
Facts & features
Interior
Bedrooms & bathrooms
- Bedrooms: 6
- Bathrooms: 5
- Full bathrooms: 4
- 1/2 bathrooms: 1
- Main level bathrooms: 1
Basement
- Area: 1636
Heating
- Forced Air, Natural Gas
Cooling
- Central Air, Electric
Appliances
- Included: Microwave, Cooktop, Disposal, Dishwasher, Refrigerator, Double Oven, Water Treat System, Gas Water Heater
- Laundry: Upper Level
Features
- Built-in Features, Ceiling Fan(s), Family Room Off Kitchen, Open Floorplan, Kitchen Island, Pantry, Primary Bath(s), Recessed Lighting, Walk-In Closet(s)
- Flooring: Luxury Vinyl, Carpet
- Windows: Window Treatments
- Basement: Full,Connecting Stairway,Finished,Walk-Out Access,Windows
- Number of fireplaces: 1
- Fireplace features: Gas/Propane
Interior area
- Total structure area: 4,882
- Total interior livable area: 4,754 sqft
- Finished area above ground: 3,246
- Finished area below ground: 1,508
Property
Parking
- Total spaces: 6
- Parking features: Garage Faces Side, Inside Entrance, Asphalt, Attached, Driveway
- Attached garage spaces: 2
- Uncovered spaces: 4
- Details: Garage Sqft: 456
Accessibility
- Accessibility features: None
Features
- Levels: Three
- Stories: 3
- Patio & porch: Porch, Screened
- Exterior features: Lighting, Underground Lawn Sprinkler
- Pool features: Community
Lot
- Size: 0.3 Acres
Details
- Additional structures: Above Grade, Below Grade
- Parcel number: 245361230000
- Zoning: TR1UBF
- Special conditions: Standard
Construction
Type & style
- Home type: SingleFamily
- Architectural style: Colonial
- Property subtype: Single Family Residence
Materials
- Other
- Foundation: Slab
Condition
- Excellent
- New construction: No
- Year built: 2022
Details
- Builder model: GRANDIN III
- Builder name: VAN METRE
Utilities & green energy
- Sewer: Public Sewer
- Water: Public
Community & HOA
Community
- Subdivision: Hartland
HOA
- Has HOA: Yes
- Amenities included: Basketball Court, Jogging Path, Pool, Tennis Court(s), Billiard Room, Clubhouse, Fitness Center, Tot Lots/Playground
- Services included: Common Area Maintenance, Pool(s), Recreation Facility, Reserve Funds, Snow Removal, Trash
- HOA fee: $247 monthly
- HOA name: HARTLAND COMMUNITY ASSOC
Location
- Region: Aldie
Financial & listing details
- Price per square foot: $284/sqft
- Tax assessed value: $1,084,490
- Annual tax amount: $9,380
- Date on market: 5/1/2025
- Listing agreement: Exclusive Right To Sell
- Listing terms: Cash,Conventional,VA Loan
- Inclusions: Culligan Water Treatment System
- Exclusions: Washer & Dryer, 2 "frame Tv " Brackets Do Not Convey
- Ownership: Fee Simple
Price history
| Date | Event | Price |
|---|---|---|
| 6/23/2025 | Sold | $1,350,000-3.6%$284/sqft |
Source:  Bright MLS #VALO2090662 Report a problem Bright MLS #VALO2090662 Report a problem | ||
| 5/26/2025 | Contingent | $1,399,999$294/sqft |
Source: Bright MLS #VALO2090662 Report a problem | ||
| 5/23/2025 | Price change | $1,399,999-4.4%$294/sqft |
Source: Bright MLS #VALO2090662 Report a problem | ||
| 5/1/2025 | Listed for sale | $1,464,900+1.1%$308/sqft |
Source: Bright MLS #VALO2090662 Report a problem | ||
| 9/26/2022 | Sold | $1,448,395$305/sqft |
Source: Public Record Report a problem | ||
Public tax history
| Year | Property taxes | Tax assessment |
|---|---|---|
| 2025 | $11,145 +18.8% | $1,384,420 +27.7% |
| 2024 | $9,381 -16.6% | $1,084,490 -15.6% |
| 2023 | $11,244 +258.4% | $1,284,980 +264.5% |
| 2022 | $3,137 | $352,500 |
Find assessor info on the county website
Neighborhood: 20105
Nearby homes
- $1,769,0006 bd5 ba5.6k sqft23750 Fairfield Knoll Ct, Aldie, VA 20105Sold
- $1,302,6001 bd1 ba900 sqft23747 Farmington Hills Ct, Aldie, VA 20105Off Market
- $1,582,0005 bd5 ba3.8k sqft23745 Fairfield Knoll Ct, Aldie, VA 20105Off Market
- $1,518,5004 bd4 ba3.8k sqft23754 Fairfield Knoll Ct, Aldie, VA 20105Off Market
- $1,569,7005 bd5 ba3.8k sqft23749 Fairfield Knoll Ct, Aldie, VA 20105Off Market
- $1,462,2005 bd5 ba3.7k sqft23742 Farmington Hills Ct, Aldie, VA 20105Off Market
- $1,340,9005 bd4 ba3.3k sqft23751 Farmington Hills Ct, Aldie, VA 20105Off Market
- $1,456,4005 bd4 ba3.8k sqft23753 Fairfield Knoll Ct, Aldie, VA 20105Off Market
Nearby schools
GreatSchools rating
- 9/10Elaine E. Thompson ElementaryGrades: K-5Distance: 2.6 mi
- 8/10Mercer Middle SchoolGrades: 6-8Distance: 2.9 mi
- 9/10John Champe High SchoolGrades: 9-12Distance: 2 mi
Schools provided by the listing agent
- Elementary: Hovatter
- Middle: Mercer
- High: John Champe
- District: Loudoun County Public Schools
Source: Bright MLS. This data may not be complete. We recommend contacting the local school district to confirm school assignments for this home.
Get a cash offer in 3 minutes
Find out how much your home could sell for in as little as 3 minutes with a no-obligation cash offer.
Estimated market value
$1,374,400
Get a cash offer in 3 minutes
Find out how much your home could sell for in as little as 3 minutes with a no-obligation cash offer.
Estimated market value
$1,374,400
- Virginia
- Loudoun County
- Aldie
- 20105
- 23744 Fairfield Knoll Ct
Nearby cities
Nearby zip codes
Other Aldie Topics
