Cute as a button and in a great location, this beautifully remodeled 1-bedroom, 1-bath plus loft home offers the perfect blend of modern elegance and comfort. Every detail has been thoughtfully upgraded, from the smooth ceiling, full coper plumbing and recessed kitchen lighting to the stylish lvp flooring in the kitchen, entry and bathroom. Your nicely renovated kitchen features sleek quartz countertops, newer sink and faucet and an impressive suite of upgraded stainless steel appliances including stove, microwave and wine refrigerator - perfect for entertaining and everyday living. The spacious primary bedroom has been enhanced with a decorative ceiling fan, while remote-controlled blinds add a touch of luxury and convenience throughout the home. The bathroom shines with quartz counter tops updated fixtures and customizable lighting options designed to create the perfect ambiance. A versatile loft provides valuable additional living space ideal for a home office, guest retreat, gym or creative studio. With designer finishes, quality upgrades, and move-in ready appeal, this exceptional home offers a rare opportunity to enjoy sophisticated living in a highly desirable setting. Additional features include: 2 sliders leading to your balcony (one from living room and one from primary bedroom) - perfect for BBQ's and relaxing, nest thermostat, gas logs for fireplace, primary closet built ins, screen replacement on both sliders, washer, dryer and fridge included (2021ish), water heater 2022, mirrored wardrobe closet in loft and much more! Don't miss your chance to make this home the next chapter in your story! Warrantable Condo, FHA and VA approved! Trash and Water included! Walk to Whole Foods and the Mall. Paseo system entrance is right there!!!! One car dettached garage and 1 designated parking spot. Both #152!!! Don't miss this one!!!
Sold for $450,000
Listed by: Realty Executives Homes • Jeannine Walker • Contact: 661-286-8600
Bought with: Anita Smith Homes
$450,000
23745 Del Monte Dr Unit 152, Santa Clarita, CA 91355
1beds
880sqft
Condominium
Built in 1987
-- sqft lot
$445,200 Zestimate®
$511/sqft
$2,493 Estimated rent
Home value
$445,200
$423,000 - $467,000
$2,493/mo
Zestimate® history
Owner options
List your home for rent
$2,493/mo
Rent Zestimate®
Find your next renter with Zillow Rental Manager. Plus, with online applications, you can quickly screen prospective tenants – for free.
$2,493/mo
Rent Zestimate®
Refinance and save
$3,246/mo
Est. payment
Refinancing to a lower rate could help reduce your monthly payments and save thousands over the life of the loan.
$3,246/mo
Est. payment
Explore your selling options
Work with a Zillow partner agent
Leverage their expertise and Zillow's premium Showcase listings to get your home seen by more buyers.
Get startedList with your own agent
Get your home in front of millions of buyers by listing it on Zillow.
Learn how to do itSell it yourself
Take full control of how buyers see your home on Zillow by listing For Sale by Owner (FSBO).
List your homeWhat's special
Zillow last checked:
Listing updated:
Listed by:
Jeannine Walker DRE #01265238 661-510-6960,
Realty Executives Homes
Bought with:
Anita Smith, DRE #01354832
Anita Smith Homes
Source: CRMLS,MLS#: SR26121385 Originating MLS: California Regional MLS
Originating MLS: California Regional MLSFacts & features
Interior
Bedrooms & bathrooms
- Bedrooms: 1
- Bathrooms: 1
- Full bathrooms: 1
- Main level bathrooms: 1
- Main level bedrooms: 1
Rooms
- Room types: Bedroom, Kitchen, Loft, Living Room, Primary Bathroom, Primary Bedroom, Other, Dining Room
Bedroom
- Features: All Bedrooms Down
Bathroom
- Features: Bathroom Exhaust Fan, Bathtub, Closet, Dual Sinks, Quartz Counters, Remodeled, Separate Shower, Tub Shower, Upgraded
Kitchen
- Features: Quartz Counters
Other
- Features: Walk-In Closet(s)
Heating
- Central
Cooling
- Central Air
Appliances
- Included: Disposal, Gas Oven, Gas Range, Microwave, Refrigerator, Water Heater, Dryer, Washer
- Laundry: Laundry Closet
Features
- Breakfast Bar, Balcony, Ceiling Fan(s), Separate/Formal Dining Room, High Ceilings, Open Floorplan, Quartz Counters, Recessed Lighting, All Bedrooms Down, Loft, Walk-In Closet(s)
- Flooring: Carpet, Vinyl
- Doors: Mirrored Closet Door(s), Sliding Doors
- Windows: Custom Covering(s), Screens
- Has fireplace: Yes
- Fireplace features: Living Room
- Common walls with other units/homes: 2+ Common Walls
Interior area
- Total interior livable area: 880 sqft
Property
Parking
- Total spaces: 1
- Parking features: Assigned, Door-Single, Garage, One Space
- Garage spaces: 1
Features
- Levels: Two
- Stories: 2
- Entry location: 2
- Patio & porch: Deck
- Pool features: Fenced, In Ground, Association
- Has spa: Yes
- Spa features: Association, Heated, In Ground
- Has view: Yes
- View description: Neighborhood
Lot
- Size: 12.23 Acres
Details
- Parcel number: 2861033153
- Special conditions: Standard,Trust
Construction
Type & style
- Home type: Condo
- Architectural style: Traditional
- Property subtype: Condominium
- Attached to another structure: Yes
Materials
- Copper Plumbing
Condition
- Updated/Remodeled,Turnkey
- New construction: No
- Year built: 1987
Utilities & green energy
- Sewer: Public Sewer
- Water: Public
- Utilities for property: Electricity Available, Natural Gas Available, Sewer Connected, Water Available
Community & HOA
Community
- Features: Sidewalks
- Security: Carbon Monoxide Detector(s), Smoke Detector(s)
- Subdivision: Santa Fe (Stfe)
HOA
- Has HOA: Yes
- Amenities included: Maintenance Grounds, Pool, Pet Restrictions, Spa/Hot Tub, Trash, Water
- HOA fee: $391 monthly
- HOA name: Santa Fe HOA
- HOA phone: 661-964-1527
Location
- Region: Santa Clarita
Financial & listing details
- Price per square foot: $511/sqft
- Tax assessed value: $405,886
- Annual tax amount: $5,730
- Date on market: 6/5/2026
- Cumulative days on market: 21 days
- Listing terms: Cash,Conventional,FHA,VA Loan
- Inclusions: washer/dryer/fridge
Price history
| Date | Event | Price |
|---|---|---|
| 8/14/2026 | Sold | $450,000$511/sqft |
Source:  CRMLS #SR26121385 Report a problem CRMLS #SR26121385 Report a problem | ||
| 6/26/2026 | Pending sale | $450,000$511/sqft |
Source: CRMLS #SR26121385 Report a problem | ||
| 6/19/2026 | Price change | $450,000-2.2%$511/sqft |
Source: CRMLS #SR26121385 Report a problem | ||
| 6/5/2026 | Listed for sale | $460,000+57.8%$523/sqft |
Source: CRMLS #SR26121385 Report a problem | ||
| 4/21/2005 | Sold | $291,500+112%$331/sqft |
Source: Public Record Report a problem | ||
| 7/30/2001 | Sold | $137,500+21.7%$156/sqft |
Source: Public Record Report a problem | ||
| 7/29/1999 | Sold | $113,000+22.8%$128/sqft |
Source: Public Record Report a problem | ||
| 9/30/1994 | Sold | $92,000-29%$105/sqft |
Source: Public Record Report a problem | ||
| 4/14/1994 | Sold | $129,592$147/sqft |
Source: Public Record Report a problem | ||
Public tax history
| Year | Property taxes | Tax assessment |
|---|---|---|
| 2025 | $5,730 +2.9% | $405,886 +2% |
| 2024 | $5,566 +2.8% | $397,928 +2% |
| 2023 | $5,415 +1.8% | $390,126 +2% |
| 2022 | $5,319 +7.6% | $382,477 +9% |
| 2021 | $4,944 +0.7% | $351,000 +0.6% |
| 2020 | $4,909 | $349,000 |
| 2019 | $4,909 +8.7% | $349,000 +11.5% |
| 2018 | $4,517 | $313,000 +14.7% |
| 2017 | $4,517 +12.2% | $273,000 |
| 2016 | $4,027 +2% | $273,000 +13.3% |
| 2015 | $3,949 +15% | $241,000 +3.9% |
| 2014 | $3,434 | $232,000 +60% |
| 2012 | -- | $145,000 -26.4% |
| 2011 | -- | $197,000 |
| 2010 | -- | $197,000 -10.1% |
| 2009 | -- | $219,100 -18.1% |
| 2008 | -- | $267,600 -11.7% |
| 2007 | -- | $302,963 +2% |
| 2006 | -- | $297,024 |
| 2005 | -- | $297,024 +107.9% |
| 2004 | -- | $142,868 +1.9% |
| 2003 | -- | $140,250 +2% |
| 2002 | -- | $137,500 +21.7% |
| 2000 | -- | $113,000 |
Find assessor info on the county website
Neighborhood: Valencia
Nearby homes
- $500,5002 bd2 ba1k sqft23947 Del Monte Dr UNIT 1, Santa Clarita, CA 91355Off Market
- $501,1002 bd2 ba1k sqft23947 Del Monte Dr UNIT 2, Santa Clarita, CA 91355Off Market
- $475,6002 bd2 ba910 sqft23947 Del Monte Dr UNIT 3, Santa Clarita, CA 91355Off Market
- $471,3002 bd2 ba910 sqft23947 Del Monte Dr UNIT 4, Santa Clarita, CA 91355Off Market
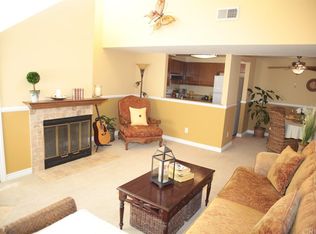
- $424,3001 bd1 ba880 sqft23947 Del Monte Dr UNIT 6, Santa Clarita, CA 91355Off Market
- $478,8002 bd2 ba940 sqft23947 Del Monte Dr UNIT 7, Santa Clarita, CA 91355Off Market
- $499,7002 bd2 ba1k sqft23947 Del Monte Dr UNIT 8, Santa Clarita, CA 91355Off Market
- $495,5002 bd2 ba940 sqft23947 Del Monte Dr UNIT 9, Santa Clarita, CA 91355Off Market
- $513,6002 bd2 ba1k sqft23947 Del Monte Dr UNIT 10, Santa Clarita, CA 91355Off Market
Nearby schools
GreatSchools rating
- 10/10Valencia Valley Elementary SchoolGrades: K-6Distance: 0.4 mi
- 6/10Placerita Junior High SchoolGrades: 7-8Distance: 1.8 mi
- 10/10Academy Of The CanyonsGrades: 9-12Distance: 1.1 mi
Get a cash offer in 3 minutes
Find out how much your home could sell for in as little as 3 minutes with a no-obligation cash offer.
Estimated market value
$445,200
Get a cash offer in 3 minutes
Find out how much your home could sell for in as little as 3 minutes with a no-obligation cash offer.
Estimated market value
$445,200
- California
- Los Angeles County
- Santa Clarita
- 91355
- Valencia
- 23745 Del Monte Dr Unit 152
Nearby cities
Nearby neighborhoods
Nearby zip codes
Other Santa Clarita Topics
