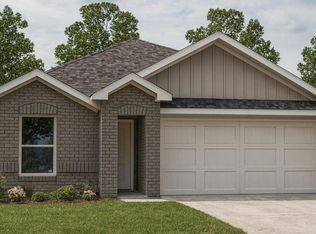
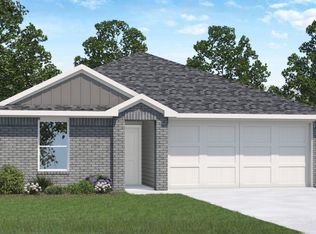
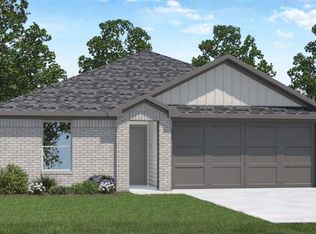
The Anderson Plan presents a balanced layout designed for practical living and smooth daily flow. At the front, a defined foyer leads directly into an open family, dining, and kitchen arrangement that supports easy movement between cooking, gathering, and relaxing. The kitchen connects to a pantry and a utility area positioned near the garage entry, creating an efficient path for unloading and household tasks. The plan features three bedrooms arranged to support privacy and convenience. Bedroom 1 includes a walk-in closet and a dedicated bath, forming a comfortable owner's zone set apart from the secondary rooms. Bedrooms 2 and 3 share access to a centrally located bath, making the layout suitable for guests, family members, or flexible use such as an office or hobby room. The family room sits at the heart of the home, connecting interior living spaces with the rear porch for outdoor enjoyment. The dining area is positioned to serve both everyday meals and larger gatherings without interrupting kitchen workflow. A two-car garage links directly to the kitchen corridor, supporting straightforward entry and storage. With its organized circulation, defined zones, and connected living areas, the T35A Anderson Plan offers a streamlined arrangement that supports both routine activities and shared moments.
This property is not currently displayed as for sale or rent on Zillow. This may be different from what's on other websites or public sources.