Skip main navigation
Sold for $825,000
  • $825,000

    23746 Hopewell Manor Ter, Ashburn, VA 20148

    3beds
    3,028sqft
    Townhouse
    Built in 2017
    3,485 Square Feet Lot
    $848,200 Zestimate®
    $272/sqft
    $3,830 Estimated rent

    Home value

    $848,200

    $806,000 - $891,000

    $3,830/mo

    Zestimate® history
    Loading
    Loading...

    Owner options

    List your home for rent

    $3,830/mo

    Rent Zestimate®

    Find your next renter with Zillow Rental Manager. Plus, with online applications, you can quickly screen prospective tenants – for free.

    Learn more

    $3,830/mo

    Rent Zestimate®

    Refinance and save

    $5,133/mo

    Est. payment

    Refinancing to a lower rate could help reduce your monthly payments and save thousands over the life of the loan.

    See today's rates

    $5,133/mo

    Est. payment

    Explore your selling options

    Work with a Zillow partner agent

    Leverage their expertise and Zillow's premium Showcase listings to get your home seen by more buyers.

    Get started

    List with your own agent

    Get your home in front of millions of buyers by listing it on Zillow.

    Learn how to do it

    Sell it yourself

    Take full control of how buyers see your home on Zillow by listing For Sale by Owner (FSBO).

    List your home

    What's special

    Fenced backyardGranite countertopsUnder-deck well lit patioBrick front end-unit townhomeCenter islandGorgeous kitchenSignificant landscaping enhancements
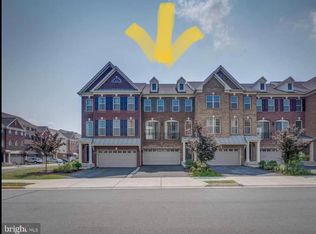
    A stunning, Northeast-facing 3-level brick front end-unit townhome built by Toll Brothers, located in the highly desirable Loudoun Valley Estates community in Ashburn. Experience elevated living in this impeccably maintained residence, where timeless design meets modern comfort. This elegant home offers 3 bedrooms, 3 full and 1 half baths, and 3,028 sq ft of thoughtfully designed living space. Enjoy the privacy and beautifully crafted green space of an end-unit lot. The gorgeous kitchen is a standout, featuring a center island, granite countertops, stainless steel appliances, and ample cabinetry — perfect for everything from cooking gourmet meals to casual entertaining. Main level is freshly painted! Step outside to a spacious Trex deck, designed for elegant outdoor dining or peaceful evenings under the stars. Hardwood flooring throughout the main level and Oak stairs throughout the home. LVP on the upper level and Rec room. Upstairs features the expansive primary suite with vaulted ceilings, two walk-in closets, and a luxurious ensuite bath with dual vanities, soaking tub, and separate shower. Two additional bedrooms offer vaulted ceilings and share a full hall bath with a stand-in shower. The convenient laundry room is located on the bedroom level. The walk-out lower level includes a bright rec room, full bath, and access to the two-car garage. The home boasts of significant landscaping enhancements and comes with a fenced backyard with a beautiful under-deck well lit patio and garden bed , ideal for those beautiful spring , summer and fall days and evenings. Includes a water softener installed in the garage . Ideally located just minutes from Brambleton Town Center, Silver Line Metro, Dulles Airport, top-rated Loudoun schools, the vibrant downtown One Loudoun with upscale dining, shopping, entertainment and parks, this home offers the best of Northern Virginia living in a prime location. Community amenities include pools, playgrounds, fitness centers, clubhouses, and walking trails. One of the clubhouses and swimming pools is just diagonally across the house.

    Zillow last checked:

    Listing updated:

    Listed by:

    Avanti Gore 571-284-9537,

    Samson Properties,

    Co-Listing Agent: Gomathi Nagaraj 703-731-7879,

    Samson Properties

    Bought with:

    Amit Bargota, 5020233

    Virginia Select Homes, LLC.

    Source: Bright MLS,MLS#: VALO2103736MLS Logo

    Facts & features

    Interior

    Bedrooms & bathrooms
    • Bedrooms: 3
    • Bathrooms: 4
    • Full bathrooms: 3
    • 1/2 bathrooms: 1
    • Main level bathrooms: 1
    Rooms
    • Room types: Living Room, Dining Room, Primary Bedroom, Bedroom 2, Bedroom 3, Kitchen, Recreation Room
    Primary bedroom
    • Features: Flooring - Luxury Vinyl Plank
    • Level: Upper
    • Area: 272 Square Feet
    • Dimensions: 17 x 16
    Bedroom 2
    • Features: Flooring - Luxury Vinyl Plank
    • Level: Upper
    • Area: 121 Square Feet
    • Dimensions: 11 x 11
    Bedroom 3
    • Features: Flooring - Luxury Vinyl Plank
    • Level: Upper
    • Area: 110 Square Feet
    • Dimensions: 11 x 10
    Dining room
    • Features: Flooring - HardWood
    • Level: Main
    • Area: 143 Square Feet
    • Dimensions: 13 x 11
    Kitchen
    • Features: Flooring - HardWood
    • Level: Main
    • Area: 204 Square Feet
    • Dimensions: 17 x 12
    Living room
    • Features: Flooring - HardWood
    • Level: Main
    • Area: 187 Square Feet
    • Dimensions: 17 x 11
    Recreation room
    • Features: Flooring - Luxury Vinyl Plank
    • Level: Lower
    • Area: 368 Square Feet
    • Dimensions: 23 x 16
    Heating
    • Forced Air, Natural Gas
    Cooling
    • Central Air, Electric
    Appliances
    • Included: Dishwasher, Disposal, Exhaust Fan, Microwave, Oven/Range - Gas, Refrigerator, Cooktop, Washer, Water Treat System, Gas Water Heater
    • Laundry: Upper Level
    Features
    • Breakfast Area, Family Room Off Kitchen, Kitchenette, Dining Area, Primary Bath(s), Recessed Lighting, Open Floorplan, Floor Plan - Traditional
    • Flooring: Wood
    • Windows: Bay/Bow, Screens, Window Treatments
    • Basement: Front Entrance,Rear Entrance,Finished,Walk-Out Access
    • Has fireplace: No
    Interior area
    • Total structure area: 3,028
    • Total interior livable area: 3,028 sqft
    • Finished area above ground: 3,028
    • Finished area below ground: 0

    Property

    Parking
    • Total spaces: 2
    • Parking features: Garage Door Opener, Attached
    • Attached garage spaces: 2
    Accessibility
    • Accessibility features: Other
    Features
    • Levels: Three
    • Stories: 3
    • Pool features: Community
    • Has spa: Yes
    • Spa features: Bath
    Lot
    • Size: 3,485 Square Feet
    Details
    • Additional structures: Above Grade, Below Grade
    • Parcel number: 123265991000
    • Zoning: PDH4
    • Special conditions: Standard

    Construction

    Type & style
    • Home type: Townhouse
    • Architectural style: Colonial
    • Property subtype: Townhouse
    Materials
    • Masonry
    • Foundation: Concrete Perimeter
    Condition
    • Very Good
    • New construction: No
    • Year built: 2017
    Details
    • Builder name: TOLL BROTHERS

    Utilities & green energy

    • Sewer: Public Sewer
    • Water: Public

    Community & HOA

    Community
    • Subdivision: Loudoun Valley
    HOA
    • Has HOA: Yes
    • Amenities included: Pool, Tennis Court(s), Jogging Path, Community Center, Tot Lots/Playground, Fitness Center
    • HOA fee: $135 monthly
    Location
    • Region: Ashburn

    Financial & listing details

    • Price per square foot: $272/sqft
    • Tax assessed value: $807,380
    • Annual tax amount: $6,559
    • Date on market: 7/31/2025
    • Listing agreement: Exclusive Right To Sell
    • Inclusions: Swing On The Patio Conveys. Tv Wall Mount Conveys In Master Bedroom And Living Room.
    • Exclusions: Chandeliers (living Room, Breakfast Area Opposite Pantry, Bedrooms), Curtains
    • Ownership: Fee Simple

    Price history

    DateEventPrice
    9/23/2025Sold$825,000-1.8%$272/sqft
    Source: Bright MLS #VALO2103736 Report a problem
    9/17/2025Pending sale$839,990$277/sqft
    Source: Bright MLS #VALO2103736 Report a problem
    8/20/2025Contingent$839,990$277/sqft
    Source: Bright MLS #VALO2103736 Report a problem
    8/11/2025Price change$839,990-1.8%$277/sqft
    Source: Bright MLS #VALO2103736 Report a problem
    7/31/2025Listed for sale$855,000-2.8%$282/sqft
    Source: Bright MLS #VALO2103736 Report a problem
    7/30/2025Listing removed$880,000$291/sqft
    Source: Bright MLS #VALO2099512 Report a problem
    7/10/2025Listed for sale$880,000+59.3%$291/sqft
    Source: Bright MLS #VALO2099512 Report a problem
    10/5/2017Sold$552,469$182/sqft
    Source: Public Record Report a problem

    Public tax history

    YearProperty taxesTax assessment
    2025$6,499 -0.9%$807,380 +6.5%
    2024$6,560 +10.7%$758,360 +11.9%
    2023$5,928 -6.1%$677,530 -4.5%
    2022$6,315 +5.2%$709,570 +15.8%
    2021$6,006 +2.8%$612,820 +8.6%
    2020$5,840 $564,240 +4%
    2019$5,840 -0.2%$542,530 +0.6%
    2018$5,851 +94.6%$539,300 +9.2%
    2017$3,007 $494,020
    Find assessor info on the county website

    Neighborhood: 20148

    Nearby schools

    GreatSchools rating
    Schools provided by the listing agent
    • Elementary: Rosa Lee Carter
    • Middle: Stone Hill
    • High: Rock Ridge
    • District: Loudoun County Public Schools

    Source: Bright MLS. This data may not be complete. We recommend contacting the local school district to confirm school assignments for this home.

    Get a cash offer in 3 minutes
    Find out how much your home could sell for in as little as 3 minutes with a no-obligation cash offer.
    Estimated market value
    $848,200
    Get a cash offer in 3 minutes
    Find out how much your home could sell for in as little as 3 minutes with a no-obligation cash offer.
    Estimated market value
    $848,200