Perfectly situated along Chippewa Golf Course, this 4-bedroom, 3-bath home offers scenic golf course views, generous living space, and thoughtful updates throughout. Located within the Genoa Local School District, this home combines comfort, functionality, and a beautiful setting. The spacious kitchen is the heart of the home, featuring heated tile floors, granite countertops, abundant cabinetry, a large center island, stainless steel appliances, and picturesque golf course views. The inviting living area includes a cozy gas fireplace, creating the perfect space to relax, while the brick patio provides an ideal spot for outdoor entertaining or enjoying the peaceful surroundings. A unique bonus is the garage kitchen, complete with a gas stove, refrigerator, cabinetry, and generous counter space that's ideal for entertaining, gatherings, hobbies, or additional meal preparation. Recent updates include a KitchenAid stove, new dishwasher, new washer and dryer (2026), new sump pump (2026), a newer furnace, and a new main sewer line. Two laundry areas and a Generac whole-house generator add everyday convenience and peace of mind. Offering golf course frontage, beautiful views, a spacious floor plan, and numerous updates, this home is ready for its next owner. Schedule your private showing today!
Sold for $342,000
Zestimate®
$342,000
23746 W State Route 579, Curtice, OH 43412
4beds
2,346sqft
Single Family Residence
Built in 1968
0.46 Acres Lot
$342,000 Zestimate®
$146/sqft
$2,660 Estimated rent
Home value
$342,000
Estimated sales range
Not available
$2,660/mo
Zestimate® history
Owner options
List your home for rent
$2,660/mo
Rent Zestimate®
Find your next renter with Zillow Rental Manager. Plus, with online applications, you can quickly screen prospective tenants – for free.
$2,660/mo
Rent Zestimate®
Refinance and save
$2,299/mo
Est. payment
Refinancing to a lower rate could help reduce your monthly payments and save thousands over the life of the loan.
$2,299/mo
Est. payment
Explore your selling options
Work with a Zillow partner agent
Leverage their expertise and Zillow's premium Showcase listings to get your home seen by more buyers.
Get startedList with your own agent
Get your home in front of millions of buyers by listing it on Zillow.
Learn how to do itSell it yourself
Take full control of how buyers see your home on Zillow by listing For Sale by Owner (FSBO).
List your homeWhat's special
Scenic golf course viewsGolf course frontageBeautiful viewsPicturesque golf course viewsBrick patioGenerous living spaceSpacious floor plan
Zillow last checked:
Listing updated:
Listed by:
Jennie Frazier 419-777-5391,
Key Realty LTD
Bought with:
Halie Gears, 2022006657
Serenity Realty LLC
Source: NORIS,MLS#: 10006179
Facts & features
Interior
Bedrooms & bathrooms
- Bedrooms: 4
- Bathrooms: 3
- Full bathrooms: 3
Bedroom 2
- Level: Main
- Dimensions: 13 x 11
Bedroom 3
- Level: Main
- Dimensions: 16 x 12
Bedroom 4
- Level: Main
- Dimensions: 11 x 9
Other
- Level: Upper
- Dimensions: 25 x 15
Dining room
- Level: Main
- Dimensions: 13 x 10
Family room
- Level: Main
- Dimensions: 19 x 12
Kitchen
- Level: Main
- Dimensions: 32 x 12
Living room
- Level: Main
- Dimensions: 21 x 13
Heating
- Forced Air
Cooling
- Central Air, Wall Unit(s)
Appliances
- Included: Dishwasher, Microwave, Water Heater, Dryer, Electric Range, Refrigerator, Washer, Water Softener Owned
- Laundry: Accessible Utilities or Laundry, In Basement, Main Level
Features
- Eat-in Kitchen, Primary Bathroom
- Flooring: Carpet, Ceramic Tile, Vinyl
- Basement: Partial,Sump Pump
- Has fireplace: Yes
- Fireplace features: Family Room, Gas
- Common walls with other units/homes: No Common Walls
Interior area
- Total structure area: 2,346
- Total interior livable area: 2,346 sqft
Property
Parking
- Total spaces: 2.5
- Parking features: Concrete, Attached Garage, Basement, Driveway, Garage Door Opener
- Garage spaces: 2.5
- Has uncovered spaces: Yes
Features
- Patio & porch: Rear Patio
- Has view: Yes
- View description: Golf Course
Lot
- Size: 0.46 Acres
- Dimensions: 118X170
- Features: Near Golf Course
Details
- Parcel number: 0010059800701000
- Other equipment: Generator, DC Well Pump
Construction
Type & style
- Home type: SingleFamily
- Architectural style: Traditional
- Property subtype: Single Family Residence
Materials
- Brick, Vinyl Siding
- Foundation: Block
- Roof: Shingle
Condition
- New construction: No
- Year built: 1968
Utilities & green energy
- Electric: 200+ Amp Service
- Sewer: Septic Tank
- Water: Well
- Utilities for property: Cable Available, Electricity Connected, Natural Gas Connected
Community & HOA
Community
- Features: Golf
- Subdivision: Chippewa Estates
HOA
- Has HOA: No
Location
- Region: Curtice
Financial & listing details
- Price per square foot: $146/sqft
- Tax assessed value: $300,120
- Annual tax amount: $5,395
- Date on market: 4/13/2026
- Listing terms: Cash,Conventional,FHA,VA Loan
- Electric utility on property: Yes
Price history
| Date | Event | Price |
|---|---|---|
| 9/24/2026 | Pending sale | $345,000+0.9%$147/sqft |
Source: NORIS #10006179 Report a problem | ||
| 9/23/2026 | Sold | $342,000-0.9%$146/sqft |
Source: NORIS #10006179 Report a problem | ||
| 8/25/2026 | Contingent | $345,000$147/sqft |
Source: NORIS #10006179 Report a problem | ||
| 7/14/2026 | Price change | $345,000-0.7%$147/sqft |
Source: NORIS #10006179 Report a problem | ||
| 6/5/2026 | Price change | $347,500-0.7%$148/sqft |
Source: NORIS #10006179 Report a problem | ||
| 5/18/2026 | Price change | $350,000-2.5%$149/sqft |
Source: NORIS #10006179 Report a problem | ||
| 4/29/2026 | Price change | $358,900-0.3%$153/sqft |
Source: NORIS #10006179 Report a problem | ||
| 4/13/2026 | Listed for sale | $359,900+3.6%$153/sqft |
Source: NORIS #10006179 Report a problem | ||
| 11/2/2025 | Listing removed | $347,500$148/sqft |
Source: NORIS #6132328 Report a problem | ||
| 9/6/2025 | Listed for sale | $347,500$148/sqft |
Source: NORIS #6132328 Report a problem | ||
| 8/27/2025 | Contingent | $347,500$148/sqft |
Source: NORIS #6132328 Report a problem | ||
| 7/21/2025 | Price change | $347,500-1.4%$148/sqft |
Source: NORIS #6132328 Report a problem | ||
| 7/4/2025 | Listed for sale | $352,500+6%$150/sqft |
Source: NORIS #6132328 Report a problem | ||
| 5/16/2024 | Sold | $332,450-5%$142/sqft |
Source: NORIS #6113507 Report a problem | ||
| 4/10/2024 | Contingent | $349,900$149/sqft |
Source: NORIS #6113507 Report a problem | ||
| 4/4/2024 | Listed for sale | $349,900$149/sqft |
Source: NORIS #6113507 Report a problem | ||
Public tax history
| Year | Property taxes | Tax assessment |
|---|---|---|
| 2025 | $5,395 +13.5% | $105,040 |
| 2024 | $4,751 +26% | $105,040 +41.9% |
| 2023 | $3,769 +15% | $74,030 |
| 2022 | $3,278 +13.6% | $74,030 |
| 2021 | $2,884 -4.8% | $74,030 |
| 2020 | $3,031 -52.7% | $74,030 |
| 2019 | $6,412 +111% | $74,030 |
| 2018 | $3,039 +1.4% | $74,030 +6.6% |
| 2017 | $2,998 +5% | $69,470 |
| 2016 | $2,855 -0.6% | $69,470 |
| 2015 | $2,873 +116.9% | $69,470 |
| 2014 | $1,325 -0.3% | $69,470 |
| 2013 | $1,329 +0% | $69,470 |
| 2012 | $1,328 -47.6% | $69,470 +0.6% |
| 2011 | $2,536 +99% | $69,090 |
| 2010 | $1,274 +2.7% | $69,090 |
| 2009 | $1,241 +1.8% | $69,090 -1.7% |
| 2008 | $1,219 -55% | $70,310 |
| 2007 | $2,706 | $70,310 |
| 2006 | -- | $70,310 +31.6% |
| 2005 | $2,139 +117.7% | $53,410 |
| 2004 | $982 -49.8% | $53,410 |
| 2003 | $1,955 +108% | $53,410 +5% |
| 2002 | $940 -55.5% | $50,870 |
| 2001 | $2,115 +0% | $50,870 |
| 2000 | $2,114 | $50,870 |
Find assessor info on the county website
Neighborhood: 43412
Nearby homes
- $311,1003 bd2 ba1.9k sqft23768 W State Route 579, Curtice, OH 43412Off Market
- $285,2003 bd2 ba1.6k sqft23724 W State Route 579, Curtice, OH 43412Off Market
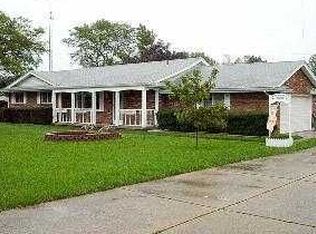
- $277,3003 bd2 ba1.5k sqft23790 W State Route 579, Curtice, OH 43412Off Market
- $314,7003 bd3 ba2.4k sqft23702 W State Route 579, Curtice, OH 43412Off Market
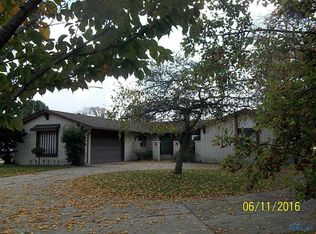
- $321,2003 bd2 ba2.1k sqft23812 W State Route 579, Curtice, OH 43412Off Market
- $275,5003 bd1 ba1.7k sqft23680 W State Route 579, Curtice, OH 43412Off Market
- $281,4003 bd2 ba1.5k sqft23834 W State Route 579, Curtice, OH 43412Off Market
- $272,9003 bd2 ba1.5k sqft23834 W State Route 579 State Hwy, Curtice, OH 43412Off Market
Nearby schools
GreatSchools rating
- 8/10Genoa Area Local Elementary SchoolGrades: PK-5Distance: 3.5 mi
- 6/10Genoa Area Middle SchoolGrades: 6-8Distance: 3.4 mi
- 8/10Genoa Area High SchoolGrades: 9-12Distance: 3.4 mi
Schools provided by the listing agent
- Elementary: Genoa
- Middle: Genoa
- High: Genoa
Source: NORIS. This data may not be complete. We recommend contacting the local school district to confirm school assignments for this home.
Get a cash offer in 3 minutes
Find out how much your home could sell for in as little as 3 minutes with a no-obligation cash offer.
Estimated market value
$342,000
Get a cash offer in 3 minutes
Find out how much your home could sell for in as little as 3 minutes with a no-obligation cash offer.
Estimated market value
$342,000
- Ohio
- Ottawa County
- Curtice
- 43412
- 23746 W State Route 579
