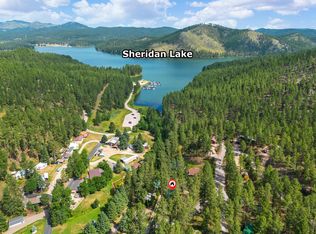
LOCATION! LAKE ACCESS! LOCATION! Escape to the Black Hills with this unique seasonal getaway located in the Blue Wing Recreation Area near beautiful Sheridan Lake! Offering 600+ square feet of comfortable living space, this inviting recreational property features a kitchen and dining area, living room, one bedroom, and one bath—everything you need for your own Black Hills retreat. Perfect for quick weekend getaways or settling in for a longer stay. This is a rare opportunity to enjoy life at the lake in the beautiful Black Hills. Blue Wing Recreational Area is a unique, private members-only community offering premier access to Sheridan Lake and the boat launch area. Boating, fishing, kayaking, paddleboarding, hiking, and endless Black Hills adventures are right at your fingertips. The popular Flume and Centennial Trails are just minutes away. Wake up to beautiful Black Hills sunrises, spend the day on the lake or exploring the trails, then come home and relax on the large back deck—a great gathering spot where many BBQs, conversations, and memories have been shared. Blue Wing also offers a welcoming atmosphere with management and neighbors who enjoy community and social activities. There is plenty of room for your recreational gear with two metal carports—approximately 9' x 15' next to the home and 9' x 10' at the bottom of the hill—along with ample parking for your toys. A 9' x 10' wooden storage shed provides additional space for lake gear.
For sale
$155,000
23747 Bluewing Recreational Area, Hill City, SD 57745
1beds
--sqft
Modular Home
Built in 1977
-- sqft lot
$-- Zestimate®
$--/sqft
$-- HOA
What's special
Kitchen and dining areaGreat gathering spotAmple parkingWooden storage shedLarge back deckOne bathTwo metal carports
- 19 days
- 460
- 16
Zillow last checked:
Listing updated:
Listed by:
James Peterson,
Integrity Realty of the Black Hills,
June Peterson 605-786-7356,
Integrity Realty of the Black Hills
Source: Black Hills AOR,MLS#: 89645
Facts & features
Interior
Bedrooms & bathrooms
- Bedrooms: 1
- Bathrooms: 1
- Full bathrooms: 1
Heating
- Electric, Space Heater
Features
- Flooring: Laminate
- Has basement: No
- Has fireplace: No
- Fireplace features: None
Property
Parking
- Parking features: Carport/2 Car, No Garage
- Has garage: Yes
- Has carport: Yes
- Details: Garage Size(2 carports)
Features
- Has view: Yes
- View description: Trees/Woods
Construction
Type & style
- Home type: SingleFamily
- Architectural style: Other
- Property subtype: Modular Home
Materials
- Frame
Condition
- Year built: 1977
Community & HOA
HOA
- Has HOA: Yes
- Amenities included: Clubhouse, Playground, Pets Allowed, Other (See Remarks)
- Services included: Trash, Road Maintenance, Water, Recreational Facilities
Location
- Region: Hill City
Financial & listing details
- Date on market: 10/5/2026
Estimated market value
Not available
Estimated sales range
Not available
$1,029/mo
Price history
| Date | Event | Price |
|---|---|---|
| 10/5/2026 | Listed for sale | $155,000 |
Source:  Black Hills AOR #89645 Report a problem Black Hills AOR #89645 Report a problem | ||
| 9/23/2026 | Listing removed | $155,000 |
Source: Black Hills AOR #89645 Report a problem | ||
| 7/25/2026 | Listed for sale | $155,000 |
Source:  Mount Rushmore Area AOR #89645 Report a problem Mount Rushmore Area AOR #89645 Report a problem | ||
Public tax history
Tax history is unavailable.
Monthly payment
Est. payment
Payment breakdown
Explore the cost of this home by adjusting the details. Changes won't be saved.Climate risks
Neighborhood: 57745

Similar homes
- $225,0001 bd1 ba973 sqft23827-23829 Bradley Gulch Rd, Hill City, SD 57745For Sale
 MLS ID #181290, TROY WARD, RE/MAX ADVANTAGE. Black Hills AOR
 - $149,0003 bd1 ba828 sqft820 Montgomery St, Custer, SD 57730New Construction
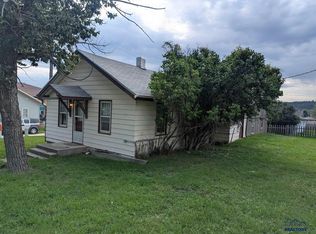 MLS ID #90164, Brandon Harvey, Great Peaks Realty. Black Hills AOR
 - $224,0001 bd1 ba696 sqft1048 Top O Hill Ave, Hill City, SD 57745New Construction
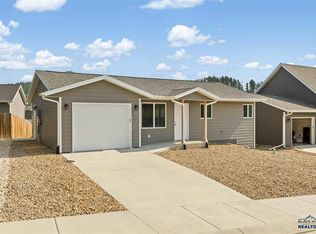 MLS ID #89807, Amber Thomas, Keller Williams Realty Black Hills SP. Black Hills AOR
 - $205,0002 bd1 ba806 sqft23726 Garnet Gulch Rd, Rapid City, SD 57702For Sale
 MLS ID #180262, DAWN N FETTIG-PERHUS, RE/MAX ADVANTAGE. Black Hills AOR
