Skip main navigation
Closed
  • $500,000

    23747 S 88th Ave, Frankfort, IL 60423

    5beds
    3,400sqft
    Single Family Residence
    Built in 1991
    3.07 Acres Lot
    $568,500 Zestimate®
    $147/sqft
    $4,987 Estimated rent

    Home value

    $568,500

    $540,000 - $603,000

    $4,987/mo

    Zestimate® history
    Loading
    Loading...

    Owner options

    List your home for rent

    $4,987/mo

    Rent Zestimate®

    Find your next renter with Zillow Rental Manager. Plus, with online applications, you can quickly screen prospective tenants – for free.

    Learn more

    $4,987/mo

    Rent Zestimate®

    Refinance and save

    $3,625/mo

    Est. payment

    Refinancing to a lower rate could help reduce your monthly payments and save thousands over the life of the loan.

    See today's rates

    $3,625/mo

    Est. payment

    Explore your selling options

    Work with a Zillow partner agent

    Leverage their expertise and Zillow's premium Showcase listings to get your home seen by more buyers.

    Get started

    List with your own agent

    Get your home in front of millions of buyers by listing it on Zillow.

    Learn how to do it

    Sell it yourself

    Take full control of how buyers see your home on Zillow by listing For Sale by Owner (FSBO).

    List your home

    What's special

    Garage door openerUnfinished full basememtVaulted ceilingsWalk in closetSeperate showerWhirlpool tubGranite doulbe sinks
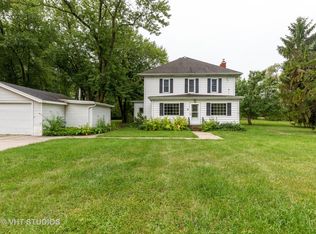
    Original owners have taken great pride in this 5 bed 3 bath home on a picturesque 3 acre property w/ wrap around porch and a pond. Open floor plan w/ spacious eat in kitchen opens to generous size family room w/ fireplace & vaulted ceilings great for entertaining. 1st Floor bedroom & full bath (updated 17) perfect for related living or a guest retreat. 4 generous size bedrooms upstairs & 2 full baths. Massive master suite (updated 19) features vaulted ceilings, walk in closet and updated master bath (19) w/ granite doulbe sinks, seperate shower and whirlpool tub. Unfinished full basememt awaiting your finishing touches! 2 sheds both w/power perfect to turn into He Shed/She Shed. News: furnances (23), garage door opener (23), washer & dryer (21), glass replaced in most of the windows (21), microwave (20), water softner (19), kitchen appliances about 5 years old, roof-not tear off (11), Make this dream property yours today to take advantage of entertaining in paradise! Seller is requesting an AS-IS sale. MULTIPLE OFFERS RECEIVED. HIGHEST & BEST DUE BY 9:00 AM 6/15.

    Zillow last checked:

    Listing updated:

    Listed by:

    Debbie DeGroot 708-267-1767,

    CRIS Realty

    Bought with:

    Shane Halleman

    john greene, Realtor

    Source: MRED as distributed by MLS GRID,MLS#: 11802564MLS Logo

    Facts & features

    Interior

    Bedrooms & bathrooms
    • Bedrooms: 5
    • Bathrooms: 3
    • Full bathrooms: 3
    Rooms
    • Room types: Bedroom 5
    Primary bedroom
    • Features: Flooring (Carpet), Bathroom (Full, Double Sink, Whirlpool & Sep Shwr)
    • Level: Second
    • Area: 264 Square Feet
    • Dimensions: 12X22
    Bedroom 2
    • Features: Flooring (Carpet)
    • Level: Second
    • Area: 154 Square Feet
    • Dimensions: 14X11
    Bedroom 3
    • Features: Flooring (Carpet)
    • Level: Second
    • Area: 144 Square Feet
    • Dimensions: 12X12
    Bedroom 4
    • Features: Flooring (Vinyl)
    • Level: Second
    • Area: 180 Square Feet
    • Dimensions: 15X12
    Bedroom 5
    • Features: Flooring (Hardwood)
    • Level: Main
    • Area: 168 Square Feet
    • Dimensions: 14X12
    Dining room
    • Features: Flooring (Hardwood)
    • Level: Main
    • Area: 168 Square Feet
    • Dimensions: 12X14
    Family room
    • Features: Flooring (Hardwood)
    • Level: Main
    • Area: 390 Square Feet
    • Dimensions: 15X26
    Kitchen
    • Features: Kitchen (Eating Area-Breakfast Bar, Eating Area-Table Space, Island), Flooring (Hardwood)
    • Level: Main
    • Area: 275 Square Feet
    • Dimensions: 11X25
    Laundry
    • Level: Main
    • Area: 66 Square Feet
    • Dimensions: 6X11
    Living room
    • Features: Flooring (Carpet)
    • Level: Main
    • Area: 286 Square Feet
    • Dimensions: 13X22
    Heating
    • Propane
    Cooling
    • Central Air
    Appliances
    • Laundry: Main Level, In Unit
    Features
    • Cathedral Ceiling(s), 1st Floor Bedroom, 1st Floor Full Bath, Walk-In Closet(s), Open Floorplan, Separate Dining Room
    • Flooring: Hardwood
    • Windows: Skylight(s)
    • Basement: Unfinished,Full
    • Number of fireplaces: 2
    • Fireplace features: Family Room, Basement
    Interior area
    • Total structure area: 0
    • Total interior livable area: 3,400 sqft

    Property

    Parking
    • Total spaces: 2.5
    • Parking features: Garage Door Opener, On Site, Garage Owned, Attached, Garage
    • Attached garage spaces: 2.5
    • Has uncovered spaces: Yes
    Accessibility
    • Accessibility features: No Disability Access
    Features
    • Stories: 2
    • Waterfront features: Pond
    Lot
    • Size: 3.07 Acres
    • Dimensions: 218 X 614
    Details
    • Parcel number: 1813023000210000
    • Special conditions: None

    Construction

    Type & style
    • Home type: SingleFamily
    • Property subtype: Single Family Residence
    Materials
    • Vinyl Siding, Brick
    Condition
    • New construction: No
    • Year built: 1991

    Utilities & green energy

    • Sewer: Septic Tank
    • Water: Well

    Community & HOA

    HOA
    • Services included: None
    Location
    • Region: Frankfort

    Financial & listing details

    • Price per square foot: $147/sqft
    • Tax assessed value: $410,523
    • Annual tax amount: $5,792
    • Date on market: 6/8/2023
    • Listing terms: Conventional
    • Ownership: Fee Simple

    Price history

    DateEventPrice
    7/21/2023Sold$500,000-9.1%$147/sqft
    Source: MRED as distributed by MLS GRID #11802564 Report a problem
    6/17/2023Contingent$549,900$162/sqft
    Source: MRED as distributed by MLS GRID #11802564 Report a problem
    6/8/2023Listed for sale$549,900$162/sqft
    Source: MRED as distributed by MLS GRID #11802564 Report a problem

    Public tax history

    YearProperty taxesTax assessment
    2024$6,574 +4.2%$136,841 +9.4%
    2023$6,308 +4.5%$125,049 +10.4%
    2022$6,034 +4.2%$113,249 +7.5%
    2021$5,792 +0.3%$105,348 +2.2%
    2020$5,773 -3.7%$103,050 +1.4%
    2019$5,996 -4.6%$101,628 +2%
    2018$6,286 +2.4%$99,636 +2.5%
    2017$6,136 -6%$97,159
    2016$6,528 +3.9%$97,159 +3%
    2015$6,281 $94,329 +2%
    2014$6,281 +3%$92,479
    2013$6,100 +0.7%$92,479 -6.7%
    2012$6,056 +1.7%$99,173 -7.9%
    2011$5,954 -1.1%$107,679 -7%
    2010$6,023 -11.5%$115,784 -25.2%
    2009$6,809 -11.5%$154,761
    2008$7,695 $154,761 +7.7%
    2007-- $143,656 +8.5%
    2006$6,779 +0.8%$132,402 +6%
    2005$6,723 +5.3%$124,966 +6.1%
    2004$6,382 +15%$117,770 +5.2%
    2003$5,549 +10%$111,949 +13.9%
    2002$5,043 +10.8%$98,267 +9.8%
    2001$4,552 +4.5%$89,472 +3.2%
    2000$4,357 $86,672
    Find assessor info on the county website

    Neighborhood: 60423

    Nearby schools

    GreatSchools rating
    Schools provided by the listing agent
    • District: 207U

    Source: MRED as distributed by MLS GRID. This data may not be complete. We recommend contacting the local school district to confirm school assignments for this home.

    Get a cash offer in 3 minutes
    Find out how much your home could sell for in as little as 3 minutes with a no-obligation cash offer.
    Estimated market value
    $568,500
    Get a cash offer in 3 minutes
    Find out how much your home could sell for in as little as 3 minutes with a no-obligation cash offer.
    Estimated market value
    $568,500