This exceptional home is designed with luxury and space in mind, featuring expansive rooms thanks to bump-outs on two sides. The main level is an entertainer's dream, boasting an open floor plan that seamlessly connects the gourmet kitchen, breakfast room, family room, dining area, and sunroom. A library or office adds a touch of versatility. Hardwood floors run throughout the first two levels, adding elegance to every room. The walkout basement provides an additional living space ideal for guests or teenagers, complete with a theater room, bedroom, full bath, game room, wet bar, and a gym outfitted with rubber flooring and mirrors. The oversized 40 x 20 garage comfortably fits two vehicles, with extra large storage space. The sunroom opens to an upper deck with stairs leading down to a custom patio, perfect for outdoor entertaining. The home is packed with premium features, including custom blinds, a fire pit, generator hookup, a spot for an outdoor movie screen, built in safe, tiled backsplash, and a privacy fence. Situated on a premium lot with a brick front, this home exudes curb appeal & pride of ownership.
Sold for $739,900
$739,900
23749 Coventry Dr, Leonardtown, MD 20650
5beds
6,015sqft
Single Family Residence
Built in 2013
0.29 Acres Lot
$768,200 Zestimate®
$123/sqft
$4,380 Estimated rent
Home value
$768,200
$699,000 - $845,000
$4,380/mo
Zestimate® history
Owner options
List your home for rent
$4,380/mo
Rent Zestimate®
Find your next renter with Zillow Rental Manager. Plus, with online applications, you can quickly screen prospective tenants – for free.
$4,380/mo
Rent Zestimate®
Refinance and save
$5,152/mo
Est. payment
Refinancing to a lower rate could help reduce your monthly payments and save thousands over the life of the loan.
$5,152/mo
Est. payment
Explore your selling options
Work with a Zillow partner agent
Leverage their expertise and Zillow's premium Showcase listings to get your home seen by more buyers.
Get startedList with your own agent
Get your home in front of millions of buyers by listing it on Zillow.
Learn how to do itSell it yourself
Take full control of how buyers see your home on Zillow by listing For Sale by Owner (FSBO).
List your homeWhat's special
Brick frontCurb appealGame roomCustom patioHardwood floorsPrivacy fenceWalkout basement
Zillow last checked:
Listing updated:
Listed by:
Carol Kalmus-Choporis 301-904-6242,
CENTURY 21 New Millennium,
Listing Team: The Choporis Crispell Team, Co-Listing Team: The Choporis Crispell Team,Co-Listing Agent: Cynthia M Crispell 240-925-3300,
CENTURY 21 New Millennium
Bought with:
Sharon Cox, 655000
CENTURY 21 New Millennium
Source: Bright MLS,MLS#: MDSM2020434
Facts & features
Interior
Bedrooms & bathrooms
- Bedrooms: 5
- Bathrooms: 4
- Full bathrooms: 3
- 1/2 bathrooms: 1
- Main level bathrooms: 1
Basement
- Area: 1918
Heating
- Heat Pump, Programmable Thermostat, Zoned, Electric, Propane
Cooling
- Central Air, Ceiling Fan(s), Heat Pump, Multi Units, Programmable Thermostat, Electric
Appliances
- Included: Microwave, Dishwasher, Disposal, Ice Maker, Double Oven, Oven, Oven/Range - Gas, Refrigerator, Water Heater
- Laundry: Upper Level
Features
- Breakfast Area, Ceiling Fan(s), Crown Molding, Family Room Off Kitchen, Open Floorplan, Formal/Separate Dining Room, Kitchen - Gourmet, Kitchen Island, Pantry, Recessed Lighting, Upgraded Countertops, Walk-In Closet(s), 9'+ Ceilings, 2 Story Ceilings, Vaulted Ceiling(s)
- Flooring: Ceramic Tile, Hardwood, Wood
- Windows: Energy Efficient, Screens
- Basement: Finished
- Number of fireplaces: 1
- Fireplace features: Gas/Propane
Interior area
- Total structure area: 6,015
- Total interior livable area: 6,015 sqft
- Finished area above ground: 4,097
- Finished area below ground: 1,918
Property
Parking
- Total spaces: 2
- Parking features: Storage, Garage Faces Front, Garage Door Opener, Oversized, Concrete, Attached, Driveway
- Attached garage spaces: 2
- Has uncovered spaces: Yes
Accessibility
- Accessibility features: None
Features
- Levels: Three
- Stories: 3
- Patio & porch: Deck, Patio
- Exterior features: Bump-outs, Lighting
- Pool features: Community
- Fencing: Privacy,Back Yard,Vinyl
Lot
- Size: 0.29 Acres
- Features: Backs to Trees, Level, Landscaped, No Thru Street, Premium, Rear Yard
Details
- Additional structures: Above Grade, Below Grade
- Parcel number: 1903178120
- Zoning: R
- Special conditions: Standard
Construction
Type & style
- Home type: SingleFamily
- Architectural style: Traditional
- Property subtype: Single Family Residence
Materials
- Brick, Vinyl Siding
- Foundation: Concrete Perimeter
- Roof: Architectural Shingle
Condition
- New construction: No
- Year built: 2013
Utilities & green energy
- Sewer: Public Sewer
- Water: Public
Community & HOA
Community
- Features: Pool
- Subdivision: Leonards Grant
HOA
- Has HOA: Yes
- Amenities included: Clubhouse, Common Grounds, Jogging Path, Pool, Soccer Field, Tot Lots/Playground, Tennis Court(s)
- Services included: Pool(s)
- HOA fee: $700 annually
Location
- Region: Leonardtown
- Municipality: Leonardtown
Financial & listing details
- Price per square foot: $123/sqft
- Tax assessed value: $564,533
- Annual tax amount: $6,098
- Date on market: 9/13/2024
- Listing agreement: Exclusive Right To Sell
- Ownership: Fee Simple
Price history
| Date | Event | Price |
|---|---|---|
| 4/25/2025 | Sold | $739,900$123/sqft |
Source:  Bright MLS #MDSM2020434 Report a problem Bright MLS #MDSM2020434 Report a problem | ||
| 4/2/2025 | Pending sale | $739,900$123/sqft |
Source: Bright MLS #MDSM2020434 Report a problem | ||
| 3/11/2025 | Contingent | $739,900$123/sqft |
Source: Bright MLS #MDSM2020434 Report a problem | ||
| 3/7/2025 | Price change | $739,900-5.1%$123/sqft |
Source: Bright MLS #MDSM2020434 Report a problem | ||
| 9/13/2024 | Listed for sale | $779,900+42.8%$130/sqft |
Source: Bright MLS #MDSM2020434 Report a problem | ||
| 6/27/2013 | Sold | $546,186$91/sqft |
Source: Public Record Report a problem | ||
Public tax history
| Year | Property taxes | Tax assessment |
|---|---|---|
| 2025 | $7,151 +17.3% | $587,900 +4.1% |
| 2024 | $6,098 +4.3% | $564,533 +4.3% |
| 2023 | $5,845 +3.9% | $541,167 +4.5% |
| 2022 | $5,625 | $517,800 |
| 2021 | $5,625 | $517,800 |
| 2020 | $5,625 -0.2% | $517,800 -0.2% |
| 2019 | $5,636 +1.8% | $518,800 +1.8% |
| 2018 | $5,539 +14.1% | $509,867 +1.8% |
| 2017 | $4,854 | $500,933 +1.8% |
| 2016 | -- | $492,000 +1.7% |
| 2015 | -- | $483,600 +1.8% |
| 2014 | -- | $475,200 +1.8% |
| 2013 | -- | $466,800 |
| 2012 | -- | -- |
Find assessor info on the county website
Neighborhood: 20650
Nearby homes
- $642,9005 bd4 ba3.4k sqft23755 Coventry Dr, Leonardtown, MD 20650Off Market
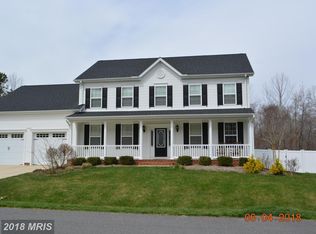
- $702,100-- bd3 ba3.3k sqft23743 Coventry Dr, Leonardtown, MD 20650Off Market
- $696,5005 bd4 ba4k sqft23742 Coventry Dr, Leonardtown, MD 20650Off Market
- $651,7005 bd4 ba4.1k sqft23748 Coventry Dr, Leonardtown, MD 20650Off Market
- $724,2005 bd4 ba4.7k sqft23761 Coventry Dr, Leonardtown, MD 20650Off Market
- $665,0005 bd4 ba4.7k sqft23754 Coventry Dr, Leonardtown, MD 20650Sold
- $634,8006 bd4 ba2.5k sqft23736 Coventry Dr, Leonardtown, MD 20650Off Market
- $681,6006 bd4 ba5.2k sqft23767 Coventry Dr, Leonardtown, MD 20650Off Market
Nearby schools
GreatSchools rating
- 9/10Captain Walter Francis Duke ElementaryGrades: PK-5Distance: 0.6 mi
- 8/10Leonardtown Middle SchoolGrades: 6-8Distance: 3.6 mi
- 5/10Leonardtown High SchoolGrades: 9-12Distance: 4 mi
Schools provided by the listing agent
- District: St. Mary's County Public Schools
Source: Bright MLS. This data may not be complete. We recommend contacting the local school district to confirm school assignments for this home.
Get a cash offer in 3 minutes
Find out how much your home could sell for in as little as 3 minutes with a no-obligation cash offer.
Estimated market value
$768,200
Get a cash offer in 3 minutes
Find out how much your home could sell for in as little as 3 minutes with a no-obligation cash offer.
Estimated market value
$768,200
- Maryland
- Saint Marys County
- Leonardtown
- 20650
- 23749 Coventry Dr
Nearby cities
Nearby zip codes
Other Leonardtown Topics
