Outstanding, Impeccable & Extensively Upgraded Mystique Model by Pulte Homes...Offering an Exceptional Blend of Premium Builder Upgrades and Thoughtful Owner Enhancements for this Better than New Home!! A Complete List of All Upgrades is Available for Your Comparison when Considering New Construction! Designed for Functional Ranch-style Living, this Desirable 3 Bedroom, 3 Full Bath Home with Additional Second Floor Living Area, a Rare Oversized 3 Car Garage with Bay Extension that can Accommodate Large SUV's, Trucks, Storage Area or Workshop. Open Concept Floor Plan Showcases LVP Premium Flooring, Custom Crown Moldings, 5" Baseboards, Window Casings & an Inviting Great Room with Marble Accent Fireplace. Beautifully Appointed Kitchen w/ Stainless Steel KitchenAid Appliances, Soft Close Cabinetry with Pull-Out Shelving, Quartz Countertops, Large Pantry, Tile Backsplash, Under Cabinet Lighting & Pendant Lighting Over Breakfast Bar & a Spacious Dining Area that Leads to the Covered Porch with View of the Peaceful Water Feature. Master Bedroom with Walk-in Closet with Built-ins. Beautiful Ensuite Master Bath featuring Dual Quartz Vanities, Tiled Shower with Seat & Frameless Glass Shower Door. Additional Bedroom on the Main Level and Full Main Bath with Marble Countertop. Laundry Rm with Cabinets, Utility Tub, Custom Built-in Bench & Upgraded Washer & Dryer that Remain. Spacious Bonus Living Area on the 2nd Floor with Private 3rd Bedroom & Full Bath-Perfect for Guests, Extended Family or Home Office. Upgraded Landscaping & Extended Covered Patio with Gas Grill & Water Feature-Great for Relaxing or Entertaining. New Build Homes Currently Being Built at Approx. $241 per sq. ft. Before Upgrades. This Home has $199,370 in Pulte Builder Upgrades & an Additional $48,393 in Owner Upgrades and No Wait Time to Build! An Exceptional Opportunity to Own a Truly Move-In Ready Home w/Premium Finishes, Extensive Upgrades, Thoughtful Design & Remarkable Value. Take a Look & Compare!!
Active
$619,000
23749 Wallys Way, Columbia Station, OH 44028
3beds
2,731sqft
:
Get pre-qualified$4,381/mo
Multi Family, Single Family Residence
Built in 2024
7,710 Square Feet Lot
$-- Zestimate®
$227/sqft
$168/mo HOA
What's special
Open concept floor planBeautifully appointed kitchenSpacious dining areaFunctional ranch-style livingCustom crown moldingsTile backsplashUnder cabinet lighting
- 2 hours |
- 57 |
- 2 |
Zillow last checked:
Listing updated:
Listed by:
Kathryn Taylor 440-668-2249 kathryntaylor@howardhanna.com,
Howard Hanna
Source: MLS Now,MLS#: 5234018
Facts & features
Interior
Bedrooms & bathrooms
- Bedrooms: 3
- Bathrooms: 3
- Full bathrooms: 3
- Main level bathrooms: 2
- Main level bedrooms: 2
Primary bedroom
- Level: First
- Dimensions: 16 x 15
Bedroom
- Level: First
- Dimensions: 12 x 12
Primary bathroom
- Level: First
- Dimensions: 14 x 11
Bathroom
- Level: Second
- Dimensions: 9 x 6
Bathroom
- Level: First
- Dimensions: 9 x 6
Other
- Level: Second
- Dimensions: 26 x 23
Dining room
- Level: First
- Dimensions: 13 x 10
Entry foyer
- Level: First
- Dimensions: 22 x 8
Great room
- Level: First
- Dimensions: 19 x 16
Kitchen
- Level: First
- Dimensions: 29 x 16
Laundry
- Level: First
- Dimensions: 12 x 11
Heating
- Forced Air
Cooling
- Central Air
Appliances
- Included: Built-In Oven, Cooktop, Dryer, Dishwasher, Disposal, Microwave, Refrigerator, Washer
Features
- Basement: None
- Number of fireplaces: 1
Interior area
- Total structure area: 2,731
- Total interior livable area: 2,731 sqft
- Finished area above ground: 2,731
Property
Parking
- Parking features: Attached, Garage
- Attached garage spaces: 3
Features
- Levels: Two
- Stories: 1
- Patio & porch: Covered, Patio
- Exterior features: Gas Grill, Sprinkler/Irrigation, Outdoor Grill, Other
Lot
- Size: 7,710 Square Feet
Details
- Parcel number: 1200017000272
- Lease amount: $0
Construction
Type & style
- Home type: SingleFamily
- Architectural style: Cape Cod,Cluster Home,Ranch
- Property subtype: Multi Family, Single Family Residence
- Attached to another structure: Yes
Materials
- Vinyl Siding
- Roof: Asphalt,Fiberglass
Condition
- Year built: 2024
Details
- Builder name: Pulte Homes
Utilities & green energy
- Sewer: Public Sewer
- Water: Public
Community & HOA
Community
- Security: Smoke Detector(s)
- Subdivision: Emerald Woods 7
HOA
- Has HOA: Yes
- Services included: Association Management, Insurance, Maintenance Grounds, Reserve Fund, Snow Removal
- HOA fee: $400 annually
- HOA name: Retreat At Emerald Woods
- Second HOA fee: $135 monthly
Location
- Region: Columbia Station
Financial & listing details
- Price per square foot: $227/sqft
- Annual tax amount: $5,717
- Date on market: 8/5/2026
- Listing agreement: Exclusive Right To Sell
- Listing terms: Cash,Conventional
Estimated market value
Not available
Estimated sales range
Not available
Not available
Price history
| Date | Event | Price |
|---|---|---|
| 8/5/2026 | Listed for sale | $619,000+66%$227/sqft |
Source: MLS Now #5234018 Report a problem | ||
| 8/30/2024 | Listing removed | $372,990$137/sqft |
Source:  Pulte Report a problem Pulte Report a problem | ||
| 8/3/2024 | Price change | $372,990+0.5%$137/sqft |
Source: Pulte Report a problem | ||
| 6/5/2024 | Listed for sale | $370,990$136/sqft |
Source: Pulte Report a problem | ||
Public tax history
Tax history is unavailable.
Monthly payment
Est. payment
Payment breakdown
Explore the cost of this home by adjusting the details. Changes won't be saved.Climate risks
Neighborhood: 44028
Nearby schools
GreatSchools rating
- 8/10Columbia Middle SchoolGrades: 5-8Distance: 1.9 mi
- 8/10Columbia High SchoolGrades: 9-12Distance: 1.8 mi
- 6/10Copopa Elementary SchoolGrades: PK-4Distance: 1.9 mi
Schools provided by the listing agent
- District: Columbia LSD - 4705
Source: MLS Now. This data may not be complete. We recommend contacting the local school district to confirm school assignments for this home.
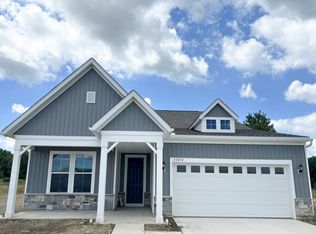
- $551,0003 bd3 ba2.7k sqft23757 Wallys Way, Columbia Station, OH 44028Sold
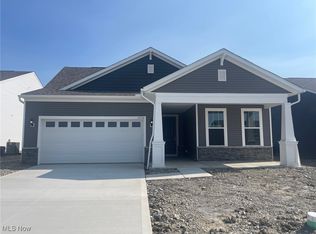
- $535,9402 bd3 ba2k sqft23761 Wallys Way, Columbia Station, OH 44028Sold
- $481,700-- bd-- ba-- sqft23733 Wallys Way, Columbia Station, OH 44028Sold
- $507,200-- bd-- ba-- sqft23762 Wallys Way, Columbia Station, OH 44028Sold
- $533,6703 bd3 ba2.7k sqft23758 Wallys Way, Columbia Station, OH 44028Sold
- $485,100-- bd-- ba-- sqft23778 Wallys Way, Columbia Station, OH 44028Sold
- $551,400-- bd-- ba-- sqft23725 Wallys Way, Columbia Station, OH 44028Sold
- $611,5754 bd3 ba3.3k sqft23678 Wallys Way, Columbia Station, OH 44028Sold
A local agent can set up tours, give advice and negotiate with sellers.
Similar homes
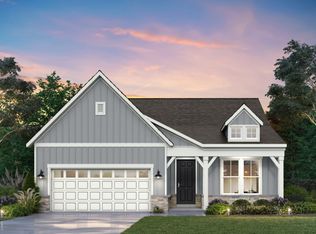
- $708,8303 bd3 ba2.7k sqft4954 Callaway Dr, Columbia Station, OH 44028New Construction
 Del Webb
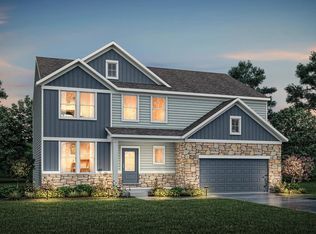
 - from $577,9004 bd3 ba3.1k sqftVALE Plan, Harley Hills, North Royalton, OH 44133New Construction
 Drees Homes
 - from $572,9004 bd3 ba2.9k sqftBELLEVILLE Plan, Sanctuary of Olmsted, Olmsted Township, OH 44138New Construction
 Drees Homes
 - $627,5454 bd3 ba2.9k sqft34270 Brookside Ln, North Ridgeville, OH 44039New Construction
 MLS ID #5229884, Jennifer M Herron-Underwood, Howard Hanna. MLS Now
 - from $349,9903 bd3 ba1.8k sqftMacalester Plan, Emerald Woods - 2-Story Homes, Columbia Station, OH 44028New ConstructionPulte
- from $634,9004 bd3 ba3k sqftHOLLISTER Plan, Harley Hills, North Royalton, OH 44133New ConstructionDrees Homes
- from $594,9453 bd3 ba2.4k sqftBirchwood Plan, Harvest Pointe - Phase III, North Ridgeville, OH 44039New ConstructionGreen Quest Homes
- from $605,9003 bd3 ba2.3k sqftLYNDHURST Plan, Harley Hills, North Royalton, OH 44133New ConstructionDrees Homes
- from $368,9902 bd2 ba1.5k sqftMirage Plan, Del Webb Hickory Greens, Columbia Station, OH 44028New ConstructionDel Webb
- from $592,9004 bd3 ba3k sqftBELLEVILLE Plan, Harley Hills, North Royalton, OH 44133New ConstructionDrees Homes
- from $611,9003 bd3 ba2.3k sqftLYNDHURST Plan, Carpenter Glen, Brunswick, OH 44212New ConstructionDrees Homes
- $379,9903 bd4 ba2.2k sqft31301 Blooming Ln, Olmsted Falls, OH 44138New ConstructionRyan Homes
- from $586,9004 bd3 ba2.7k sqftBUCHANAN Plan, Harley Hills, North Royalton, OH 44133New ConstructionDrees Homes
- from $599,9003 bd3 ba2.2k sqftPARKETTE Plan, The Crossing at French Creek, North Ridgeville, OH 44039New ConstructionDrees Homes
- $489,0003 bd4 ba2.6k sqft11736 Valley View Rd, Northfield, OH 44067For SaleMLS ID #5217695, Renee Vartorella, Howard Hanna. MLS Now
- from $599,9004 bd3 ba2.7k sqftBUCHANAN Plan, Carpenter Glen, Brunswick, OH 44212New ConstructionDrees Homes
- from $602,9004 bd3 ba3.2k sqftVANDERBURGH Plan, Carpenter Glen, Brunswick, OH 44212New ConstructionDrees Homes
- $799,9003 bd3 ba2.7k sqft336 Arboretum Ct, Fairlawn, OH 44304New ConstructionMLS ID #5233689, Robin M Rohrich, Berkshire Hathaway HomeServices Stouffer Realty. MLS Now
- $500,0003 bd3 ba1.8k sqft1949 W 47th St, Cleveland, OH 44102For SaleMLS ID #5232369, Sharon Gay Phelps, Howard Hanna. MLS Now
- from $623,9003 bd3 ba2.3k sqftLYNDHURST Plan, Lakeview Pines, Medina, OH 44256New ConstructionDrees Homes
