Skip main navigation
Off market
  • Tax assessed value
    $1,521,110

    2375 Arrowleaf Hills Dr, Bozeman, MT 59715

    3beds
    3baths
    1,929sqft
    Unknown
    Built in 1985
    -- sqft lot
    $-- Zestimate®
    $789/sqft
    $2,727 Estimated rent

    Home value

    Not available

    Estimated sales range

    Not available

    $2,727/mo

    Zestimate® history
    Loading
    Loading...

    Owner options

    List your home for rent

    $2,727/mo

    Rent Zestimate®

    Find your next renter with Zillow Rental Manager. Plus, with online applications, you can quickly screen prospective tenants – for free.

    Learn more

    $2,727/mo

    Rent Zestimate®

    Refinance and save

    $7,229/mo

    Est. payment

    Refinancing to a lower rate could help reduce your monthly payments and save thousands over the life of the loan.

    See today's rates

    $7,229/mo

    Est. payment

    Explore your selling options

    Work with a Zillow partner agent

    Leverage their expertise and Zillow's premium Showcase listings to get your home seen by more buyers.

    Get started

    List with your own agent

    Get your home in front of millions of buyers by listing it on Zillow.

    Learn how to do it

    Sell it yourself

    Take full control of how buyers see your home on Zillow by listing For Sale by Owner (FSBO).

    List your home

    What's special

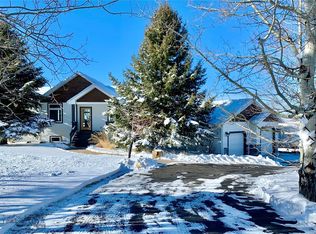
    3 Bedroom, 3 baths, 2 car attached over-sized garage, 2 story 2700 square foot home sits atop a hill with 3.4 acres of land. Property provides an unobstructed view of Bozeman's mountain ranges and scenic surround from the 3 decks which provide a setting for sunrise and spectacular sunset viewings. Most of the lot is wild and natural; and the hillside offers a great domain for winter sledding. We see wildlife on the hillside throughout the year and in the fall filling themselves on the apples in our yard. The main floor has 3 bedrooms and 2 full baths. Master bedroom is nice sized with stone, tile and marble used in the attached bath. The kitchen has marble counter tops, an island with a Jenn Air stove, and cabinetry designed for cook-books and wine storage. The majority of cabinets have pull-out drawers. While doing chores the bay windows at the sink offers a west facing view to enjoy. A country size eating area is nearby. French doors from the kitchen offer access to the deck which is handy for barbeque equipment and a large eating or sunning area. The main level is open to the living, sitting or dining area and kitchen with large casement windows facing west and south views. A gas fireplace mid-room offers a heat source and ambiance. Laundry areas are located on both levels. The lower level can be used for an entertainment or as a spare bedroom. It has a wood burning marble fireplace, a bath with a marble shower, an exterior sliding door to the deck, a closet, and the original laundry area which can be used for a closet. Additionally it offers access to 2 crawl spaces for easy access to heating and plumbing equipment and extra storage. The over-sized, heated 2 car garage has built in cabinets and a convenient mop sink for clean-ups. A pull down ladder offers access to the attic for additional storage. The driveway has lots of asphalt parking for recreational toys and / or extra vehicles. A detached storage shed is on-site to storage garden implements. The house is surrounded by grass with an under-ground sprinkler system and has large evergreens across the front to create privacy. Mechanical equipment includes a reverse osmosis system, stereo system in most rooms and on the exterior decks, a water softener, and water baseboard heat. Private well and septic system. Built in 1985, expanded in 1996, updated in 2004. All statements are subject to buyer verification. New conv Please click on the Virtual Tour for more photos and an important message.

    This property is off market, which means it's not currently listed for sale or rent on Zillow. This may be different from what's available on other websites or public sources.
    Facts & features

    Interior

    Bedrooms & bathrooms
    • Bedrooms: 3
    • Bathrooms: 3
    Heating
    • Other
    Features
    • Basement: Finished
    Interior area
    • Total interior livable area: 1,929 sqft

    Property

    Features
    • Exterior features: Wood
    • Has spa: Yes
    Lot
    • Size: 3.49 Acres
    Details
    • Parcel number: 06079921204040000

    Construction

    Type & style
    • Home type: Unknown
    • Architectural style: Conventional
    Materials
    • Frame
    • Foundation: Concrete
    • Roof: Asphalt
    Condition
    • Year built: 1985

    Community & HOA

    Location
    • Region: Bozeman

    Financial & listing details

    • Price per square foot: $789/sqft
    • Tax assessed value: $1,521,110
    • Annual tax amount: $5,637

    Price history

    Price history is unavailable.

    Public tax history

    YearProperty taxesTax assessment
    2025$5,637 +3.3%$1,444,500 +30.3%
    2024$5,457 +7.2%$1,108,600
    2023$5,090 +13.1%$1,108,600 +46.5%
    2022$4,502 +0.7%$756,767
    2021$4,470 +9.6%$756,767 +20.4%
    2020$4,077 -9.4%$628,400
    2019$4,501 +0.3%$628,400 +19.1%
    2018$4,488 +12.3%$527,700 +2.5%
    2017$3,996 +12.8%$514,900 +22.1%
    2016$3,544 $421,600 +3.1%
    2015$3,544 +4.2%$408,800 +72.3%
    2014$3,401 +30.3%$237,228 +6.6%
    2013$2,611 +5.5%$222,601 +7.6%
    2012$2,475 $206,850
    2011-- --
    2010-- --
    2009-- --
    2008-- $233,500
    2007-- $233,500
    2006-- $233,500
    2005-- $233,500 +6.7%
    2004-- $218,900
    2003-- $218,900 +21.3%
    2002-- $180,500
    2000-- $180,500
    Find assessor info on the county website

    Neighborhood: 59715

    Nearby schools

    GreatSchools rating
    Get pre-qualified for a loan
    At Zillow Home Loans, we can pre-qualify you in as little as 5 minutes with no impact to your credit score.

    An equal housing lender. NMLS #10287.
