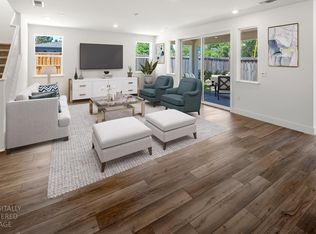
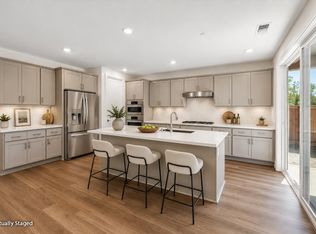
Welcome to Briar Meadows, a private community of only 36 upscale homes located in the desirable Auburn area. This beautifully crafted single-story Craftsman home sits on a generous homesite and showcases a perfect balance of classic design and contemporary comfort. Inside, the open and inviting floor plan is filled with natural light from large windows that frame scenic views of the surrounding area. Offering three bedrooms and 2.5 bathrooms, the home is designed for both everyday living and entertaining. The spacious great room opens to a refined kitchen complete with KitchenAid appliances, an oversized island with sink, a walk-in pantry, and premium designer finishes. Extend your living space outdoors in the California room, ideal for relaxing or hosting guests year-round. Thoughtful details such as Shaw carpet, luxury plank flooring, and substantial 5.5-inch baseboards enhance the home's upscale feel. Energy-efficient photovoltaic solar system available for lease or purchase. Easy access to Hwy 49 and I-80. Self-guided tours are available for certain homesites at Briar Meadows!
Closed
$774,900
2375 Briar Meadow Cir, Auburn, CA 95603
3beds
2,095sqft
Single Family Residence
Built in 2026
10,345 Square Feet Lot
$780,900 Zestimate®
$370/sqft
$3,360 Estimated rent
Home value
$780,900
$726,000 - $843,000
$3,360/mo
Zestimate® history
Owner options
List your home for rent
$3,360/mo
Rent Zestimate®
Find your next renter with Zillow Rental Manager. Plus, with online applications, you can quickly screen prospective tenants – for free.
$3,360/mo
Rent Zestimate®
Refinance and save
$5,143/mo
Est. payment
Refinancing to a lower rate could help reduce your monthly payments and save thousands over the life of the loan.
$5,143/mo
Est. payment
Explore your selling options
Work with a Zillow partner agent
Leverage their expertise and Zillow's premium Showcase listings to get your home seen by more buyers.
Get startedList with your own agent
Get your home in front of millions of buyers by listing it on Zillow.
Learn how to do itSell it yourself
Take full control of how buyers see your home on Zillow by listing For Sale by Owner (FSBO).
List your homeWhat's special
Single-story craftsman homeRefined kitchenOversized island with sinkPremium designer finishesLuxury plank flooringGenerous homesiteKitchenaid appliances
Zillow last checked:
Listing updated:
Listed by:
Ryan Coates DRE #01940513 916-792-8772,
The Advantage Group,
Amber Storey DRE #01982190 916-276-1826,
The Advantage Group
Bought with:
Non-MLS Office
Source: MetroList Services of CA,MLS#: 226014507Originating MLS: MetroList Services, Inc.
Facts & features
Interior
Bedrooms & bathrooms
- Bedrooms: 3
- Bathrooms: 3
- Full bathrooms: 2
- Partial bathrooms: 1
Primary bathroom
- Features: Shower Stall(s), Double Vanity, Low-Flow Shower(s), Low-Flow Toilet(s), Walk-In Closet(s)
Dining room
- Features: Dining/Living Combo, Formal Area
Kitchen
- Features: Pantry Closet, Slab Counter, Kitchen Island, Island w/Sink, Synthetic Counter, Kitchen/Family Combo
Heating
- Central
Cooling
- Central Air
Appliances
- Included: Range Hood, Dishwasher, Disposal, Microwave, Plumbed For Ice Maker, Free-Standing Electric Range
- Laundry: Electric Dryer Hookup, Inside
Features
- Flooring: Carpet, Laminate, Tile, Vinyl
- Has fireplace: No
Interior area
- Total interior livable area: 2,095 sqft
Property
Parking
- Total spaces: 3
- Parking features: Garage Faces Front
- Garage spaces: 3
Features
- Fencing: Back Yard
Lot
- Size: 10,345 Square Feet
- Features: Sprinklers In Front, Cul-De-Sac, Landscape Front, Low Maintenance
Details
- Zoning description: R
- Special conditions: Standard
Construction
Type & style
- Home type: SingleFamily
- Architectural style: Craftsman
- Property subtype: Single Family Residence
Materials
- Brick, Shingle Siding, Stucco, Frame
- Foundation: Slab
- Roof: Tile
Condition
- Year built: 2026
Details
- Builder name: Fieldstone Communities
Utilities & green energy
- Sewer: Public Sewer
- Water: Public, Meter on Site
- Utilities for property: Public, Sewer Connected, Electric, Internet Available, Underground Utilities
Community & HOA
HOA
- Has HOA: Yes
- Amenities included: None
- Services included: Common Areas, Management
- HOA fee: $142 monthly
Location
- Region: Auburn
Financial & listing details
- Price per square foot: $370/sqft
- Price range: $774.9K - $774.9K
- Date on market: 2/11/2026
- Road surface type: Asphalt, Paved
Price history
| Date | Event | Price |
|---|---|---|
| 5/12/2026 | Sold | $774,900$370/sqft |
Source: MetroList Services of CA #226014507 Report a problem | ||
| 4/15/2026 | Pending sale | $774,900$370/sqft |
Source: MetroList Services of CA #226014507 Report a problem | ||
| 3/19/2026 | Price change | $774,900-3.1%$370/sqft |
Source: MetroList Services of CA #226014507 Report a problem | ||
| 3/13/2026 | Price change | $799,900-6.3%$382/sqft |
Source: MetroList Services of CA #226014507 Report a problem | ||
| 2/11/2026 | Listed for sale | $853,309$407/sqft |
Source: MetroList Services of CA #226014507 Report a problem | ||
Public tax history
Tax history is unavailable.
Neighborhood: 95603
Nearby homes
- $899,9005 bd4 ba3.1k sqft2365 Briar Meadow Cir, Auburn, CA 95603New Construction
- $864,8704 bd4 ba2.6k sqft2350 Briar Meadow Cir, Auburn, CA 95603New Construction

- $774,9003 bd3 ba2k sqft2395 Briar Meadow Cir, Auburn, CA 95603New Construction

- $888,5963 bd4 ba2.4k sqft2340 Briar Meadow Cir, Auburn, CA 95603New Construction
- $267,2953 bd2 ba1.4k sqft12526 Nelson Dr, Auburn, CA 95603Off Market
- $638,3003 bd2 ba1.4k sqft12526 Nelson Dr, Auburn, CA 95603Off Market
- $844,5004 bd4 ba2.6k sqft2425 Briar Meadow Cir, Auburn, CA 95603Sold
- $760,0003 bd4 ba2.4k sqft2505 Bramble Ct, Auburn, CA 95603Sold
- from $849,4024 bd4 ba2.6k sqftResidence 3 Plan, Briar Meadows, Auburn, CA 95603New Construction
Nearby schools
GreatSchools rating
- 4/10Auburn Elementary SchoolGrades: K-8Distance: 1.1 mi
- 8/10Placer High SchoolGrades: 9-12Distance: 3 mi
- 6/10EV Cain MiddleGrades: K-8Distance: 2.1 mi
Get a cash offer in 3 minutes
Find out how much your home could sell for in as little as 3 minutes with a no-obligation cash offer.
Estimated market value
$780,900
Get a cash offer in 3 minutes
Find out how much your home could sell for in as little as 3 minutes with a no-obligation cash offer.
Estimated market value
$780,900
- California
- Placer County
- Auburn
- 95603
- 2375 Briar Meadow Cir
Nearby cities
Nearby zip codes
Other Auburn Topics
