Franklin / Hurricane Rd. & Arvin Rd.
Inquire about our Move In Special for October!

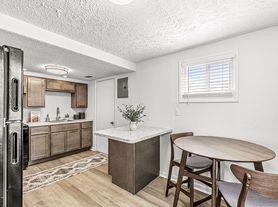
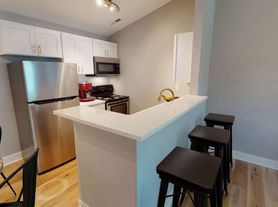
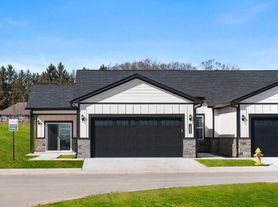
This inviting two-story home offers 4 bedrooms, 2.5 bathrooms, and 1,663 square feet of thoughtfully designed living space.The main level features a comfortable living area and an eat-in kitchen with generous cabinet and counter space, a center island, breakfast bar, and pantry. Upstairs, the spacious primary suite includes a walk-in closet and private bathroom with a double vanity. Three additional bedrooms, a second full bathroom, and a conveniently located laundry room complete the upper level.
Conveniently located near Franklin's shopping, dining, schools, and everyday amenities, this move-in-ready home has plenty to offer.
Appliances Included: Refrigerator, Stove, Dishwasher
Central Air: Yes
Lease Terms:
12 month lease required / 15-24 month lease optional
Pets Okay See Pet Policy, fees and restrictions in application criteria below.
Utilities:
Utility Information: Electric Furnace, Electric Water Heater, Electric Stove, Electric Dryer Hookup
Tenant Pays: All Utilities
All Complete Real Estate Solutions residents are enrolled in the Resident Benefits Package (RBP) for $40.00/month which includes liability insurance, credit building to help boost the resident's credit score with timely rent payments, up to $1M Identity Theft Protection, HVAC air filter delivery (for applicable properties), move-in concierge service making utility connection and home service setup a breeze during your move-in, our best-in-class resident rewards program, and much more! More details upon application
This home does not accept section 8
Information Deemed Reliable, but not Guaranteed
House for rent
Single family residence
Available now
Cats, small dogs OK
Air conditioner
Attached garage parking
What's special
Two-story homeCentral airSpacious primary suiteEat-in kitchenCenter islandBreakfast barConveniently located laundry room
- 44 days |
- -- |
- -- |
Zillow last checked:
Listing updated:
Travel times

Let’s turn your rent into credit progress
Build credit history with every on-time payment and get credit for the payment you’re already making.
Facts & features
Interior
Bedrooms & bathrooms
- Bedrooms: 4
- Bathrooms: 3
- Full bathrooms: 2
- 1/2 bathrooms: 1
Cooling
- Air Conditioner
Appliances
- Included: Refrigerator, Stove
Features
- Walk In Closet
Interior area
- Total interior livable area: 1,654 sqft
Property
Parking
- Parking features: Attached, Garage
- Has attached garage: Yes
- Details: Contact manager
Features
- Exterior features: Dishwaher
Details
- Additional structures: Garage(s)
- Parcel number: 410812022112000018
Construction
Type & style
- Home type: SingleFamily
- Property subtype: Single Family Residence
Community & HOA
Location
- Region: Franklin
Financial & listing details
- Lease term: Contact For Details
Price history
| Date | Event | Price |
|---|---|---|
| 10/23/2026 | Price change | $1,795-0.3%$1/sqft |
Source: Zillow Rentals Report a problem | ||
| 9/25/2026 | Price change | $1,800-5.3%$1/sqft |
Source: Zillow Rentals Report a problem | ||
| 9/10/2026 | Listed for rent | $1,900+36.2%$1/sqft |
Source: Zillow Rentals Report a problem | ||
| 9/4/2026 | Sold | $225,000-1.3%$136/sqft |
Source:  MIBOR as distributed by MLS GRID #22113993 Report a problem MIBOR as distributed by MLS GRID #22113993 Report a problem | ||
| 8/21/2026 | Pending sale | $228,000$138/sqft |
Source: MIBOR as distributed by MLS GRID #22113993 Report a problem | ||
| 8/13/2026 | Price change | $228,000-3%$138/sqft |
Source: MIBOR as distributed by MLS GRID #22113993 Report a problem | ||
| 7/14/2026 | Listed for sale | $235,000+62.1%$142/sqft |
Source: MIBOR as distributed by MLS GRID #22113993 Report a problem | ||
| 5/18/2023 | Listing removed | -- |
Source: Zillow Rentals Report a problem | ||
| 4/28/2023 | Listed for rent | $1,395$1/sqft |
Source: Zillow Rentals Report a problem | ||
| 12/22/2022 | Listing removed | -- |
Source: Zillow Rentals Report a problem | ||
| 12/7/2022 | Price change | $1,395-3.8%$1/sqft |
Source: Zillow Rentals Report a problem | ||
| 11/10/2022 | Listed for rent | $1,450+21.3%$1/sqft |
Source: Zillow Rental Network Premium Report a problem | ||
| 3/22/2019 | Listing removed | $1,195$1/sqft |
Source: Complete Real Estate Solutions, LLC Report a problem | ||
| 2/5/2019 | Price change | $1,195-6.3%$1/sqft |
Source: Complete Real Estate Solutions, LLC Report a problem | ||
| 11/20/2018 | Listed for rent | $1,275$1/sqft |
Source: Complete Real Estate Solutions, LLC Report a problem | ||
| 11/9/2018 | Sold | $145,000-3%$88/sqft |
Source: MIBOR as distributed by MLS GRID #21598040 Report a problem | ||
| 10/22/2018 | Pending sale | $149,500$90/sqft |
Source: Carpenter Realtors, Inc. #21598040 Report a problem | ||
| 10/6/2018 | Price change | $149,500-0.3%$90/sqft |
Source: Carpenter Realtors, Inc. #21598040 Report a problem | ||
| 9/28/2018 | Listed for sale | $149,900$91/sqft |
Source: Carpenter, REALTORS� #21598040 Report a problem | ||