Welcome home to this better-than-new ranch offering the perfect combination of modern style, quality craftsmanship, and exceptional entertaining space. From the moment you arrive, you'll appreciate the beautifully landscaped yard with concrete edging, an underground sprinkler system supplied by a private well, and outstanding curb appeal. Step inside to an inviting open-concept layout featuring vaulted ceilings, abundant natural light, and gas fireplace. The heart of the home is the stunning kitchen, complete with quartz countertops, stainless steel appliances, a large center island with seating, ample cabinetry, and seamless flow into the dining and living areas perfect for entertaining. The finished lower level expands your living space with an impressive family room, custom wet bar, and built-in surround sound with in-ceiling speakers, creating the perfect setting for game days, movie nights, or hosting family and friends. There's plenty of room for a pool table, fitness area, or additional recreation space to fit your lifestyle. Outdoor living is just as impressive with a m
Contingent
$499,900
2375 CHESTERFIELD DRIVE, Kronenwetter, WI 54455
4beds
2,829sqft
Single Family Residence
Built in 2022
0.5 Acres Lot
$498,900 Zestimate®
$177/sqft
$-- HOA
What's special
- 45 days |
- 92 |
- 1 |
Zillow last checked:
Listing updated:
Listed by:
HOLLY CARTER 715-572-4572,
NEXTHOME PRIORITY
Source: WIREX MLS,MLS#: 22603175 Originating MLS: Central WI Board of REALTORS
Originating MLS: Central WI Board of REALTORSFacts & features
Interior
Bedrooms & bathrooms
- Bedrooms: 4
- Bathrooms: 3
- Full bathrooms: 3
- Main level bedrooms: 3
Primary bedroom
- Level: Main
- Area: 182
- Dimensions: 14 x 13
Bedroom 2
- Level: Main
- Area: 156
- Dimensions: 13 x 12
Bedroom 3
- Level: Main
- Area: 120
- Dimensions: 10 x 12
Bedroom 4
- Level: Lower
- Area: 168
- Dimensions: 14 x 12
Dining room
- Level: Main
- Area: 140
- Dimensions: 14 x 10
Family room
- Level: Lower
- Area: 490
- Dimensions: 35 x 14
Kitchen
- Level: Main
- Area: 182
- Dimensions: 14 x 13
Living room
- Level: Main
- Area: 240
- Dimensions: 16 x 15
Heating
- Forced Air
Cooling
- Central Air
Appliances
- Included: Refrigerator, Range/Oven, Dishwasher, Microwave, Washer, Dryer
Features
- Ceiling Fan(s), Cathedral/vaulted ceiling, Wet Bar
- Flooring: Carpet, Vinyl
- Basement: Partially Finished,Radon Mitigation System,Concrete
Interior area
- Total structure area: 2,829
- Total interior livable area: 2,829 sqft
- Finished area above ground: 1,551
- Finished area below ground: 1,278
Video & virtual tour
Property
Parking
- Total spaces: 3
- Parking features: 3 Car, Attached, Garage Door Opener
- Attached garage spaces: 3
Features
- Levels: One
- Stories: 1
- Patio & porch: Deck
- Exterior features: Irrigation system
- Fencing: Fenced Yard
Lot
- Size: 0.5 Acres
Details
- Parcel number: 145.2708.052.0061
- Zoning: Residential
Construction
Type & style
- Home type: SingleFamily
- Architectural style: Ranch
- Property subtype: Single Family Residence
Materials
- Vinyl Siding
- Roof: Shingle
Condition
- 0-5 Years
- New construction: No
- Year built: 2022
Utilities & green energy
- Sewer: Public Sewer
- Water: Public
Community & HOA
Location
- Region: Mosinee
- Municipality: Kronenwetter
Financial & listing details
- Price per square foot: $177/sqft
- Annual tax amount: $5,134
- Date on market: 7/9/2026
Estimated market value
$498,900
$474,000 - $524,000
$4,151/mo
Price history
| Date | Event | Price |
|---|---|---|
| 7/17/2026 | Pending sale | $499,900$177/sqft |
Source:  NextHome #22603175 Report a problem NextHome #22603175 Report a problem | ||
| 7/17/2026 | Contingent | $499,900$177/sqft |
Source:  WIREX MLS #22603175 Report a problem WIREX MLS #22603175 Report a problem | ||
| 7/9/2026 | Listed for sale | $499,900+40.5%$177/sqft |
Source: WIREX MLS #22603175 Report a problem | ||
| 5/13/2022 | Sold | $355,767$126/sqft |
Source: WIREX MLS #22202085 Report a problem | ||
Public tax history
Tax history is unavailable.
Monthly payment
Est. payment
Payment breakdown
Explore the cost of this home by adjusting the details. Changes won't be saved.Climate risks
Neighborhood: 54455
Nearby schools
GreatSchools rating
- 4/10Evergreen Elementary SchoolGrades: K-5Distance: 2.2 mi
- 9/10D C Everest Junior High SchoolGrades: 8-9Distance: 3.3 mi
- 6/10D C Everest High SchoolGrades: 10-12Distance: 3 mi
- $443,500-- bd-- ba-- sqft2575 Sussex Pl, Mosinee, WI 54455Off Market
- $448,5000.5 acres2365 Chesterfield Dr, Mosinee, WI 54455Off Market
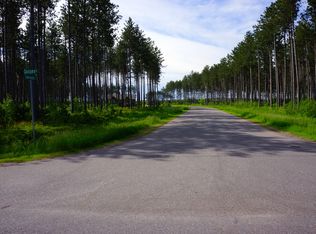
- $477,8003 bd2 ba2.3k sqft2565 Sussex Pl, Mosinee, WI 54455Off Market

- $454,800-- bd-- ba-- sqft2362 Newcastle Dr, Kronenwetter, WI 54455Off Market
- $456,5003 bd2 ba2.2k sqft2376 Chesterfield Dr, Mosinee, WI 54455Off Market
- $506,900-- bd-- ba-- sqft2355 Chesterfield Dr, Mosinee, WI 54455Off Market
- $437,200-- bd-- ba-- sqft2366 Chesterfield Dr, Mosinee, WI 54455Off Market
- $420,500-- bd-- ba-- sqft2560 Sussex Pl, Kronenwetter, WI 54455Off Market
A local agent can set up tours, give advice and negotiate with sellers.
Similar homes
- $449,9003 bd4 ba2.3k sqft2172 OREGON TRAIL, Kronenwetter, WI 54455Active
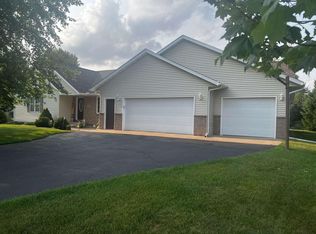 MLS ID #22603873, JOY KNOEDLER. WIREX MLS
 - $399,0004 bd3 ba2.7k sqft2279 RICKIE DRIVE, Kronenwetter, WI 54455Active
 MLS ID #22603696, MATT TRENKLE. WIREX MLS
 - $299,9003 bd2 ba1.6k sqft2276 CRYSTAL VIEW DRIVE, Kronenwetter, WI 54455Active
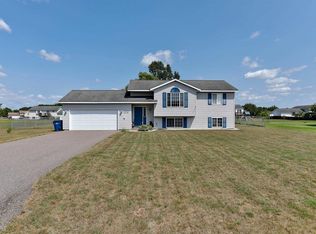 MLS ID #22603879, AUSTIN SOLOMON. WIREX MLS
 - $369,9003 bd2 ba2.4k sqft1934 FORSYTH ROAD, Kronenwetter, WI 54455Active
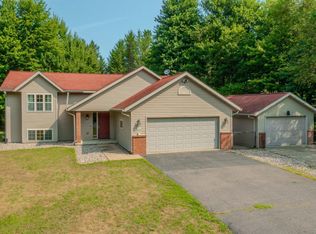 MLS ID #22603960, BRAD HARVEY. WIREX MLS
 - $384,9004 bd2 ba2.1k sqft2119 SUNBURST LANE, Kronenwetter, WI 54455ActiveMLS ID #22603714, BRENDA SCHUMACHER. WIREX MLS
- $409,0003 bd2 ba1.5k sqft1073 OAK ROAD, Kronenwetter, WI 54455ActiveMLS ID #22604116, CASSIDY WALDVOGEL. WIREX MLS
- $499,0004 bd3 ba2.2k sqft142239 MONTVALE COURT, Mosinee, WI 54455ActiveMLS ID #22603646, JACQUELYN STOCK-KIRCHNER. WIREX MLS
- $369,0004 bd3 ba2.3k sqft1812 Norway Ln, Mosinee, WI 54455For SaleMLS ID #2026106, Hannah M O'Brien. SCWMLS
- $489,0004 bd3 ba3k sqft226272 KINGLET CIRCLE, Wausau, WI 54401ActiveMLS ID #22603766, BRENDA SCHUMACHER. WIREX MLS
- $464,9003 bd2 ba2.7k sqft203651 HARMONY LANE, Mosinee, WI 54455ActiveMLS ID #22603803, HOLLY CARTER. WIREX MLS
- $449,9003 bd2 ba2k sqft8705 HINNER SPRINGS DRIVE, Weston, WI 54476ActiveMLS ID #22603616, ADAM JENSEN. WIREX MLS
- $414,9003 bd3 ba1.9k sqft1172 FALL CITY COURT, Mosinee, WI 54455ActiveMLS ID #22603887, THE WARAKSA GROUP. WIREX MLS
- $359,9003 bd2 ba2.1k sqft2135 VICTOR LANE, Kronenwetter, WI 54455ActiveMLS ID #22601470, TIMOTHY WIMMER. WIREX MLS
- $499,9003 bd2 ba1.5k sqft148325 SAINT FRANCIS WAY, Wausau, WI 54401ActiveMLS ID #22603675, CHRIS GILGE. WIREX MLS
- $469,7004 bd3 ba2.8k sqft168711 MOUNTAIN BAY ROAD, Ringle, WI 54471ActiveMLS ID #22603506, MARILYN HAROLDSON. WIREX MLS
- $649,9004 bd4 ba4k sqft3319 NORTH ROAD, Kronenwetter, WI 54455ActiveMLS ID #22603951, MANCHESKI & ASSOCIATES, INC.. WIREX MLS
- $459,9003 bd2 ba2.2k sqft250 CEDAR HAVEN TRAIL #CC12, Rothschild, WI 54474ActiveMLS ID #22603633, JEFF MARG. WIREX MLS
- $699,0003 bd2 ba2.1k sqft1904 LEA ROAD, Kronenwetter, WI 54455ActiveMLS ID #22603733, The Erickson Fischer Group. WIREX MLS
- $464,9005 bd4 ba3.1k sqft223103 LOGANBERRY COURT, Wausau, WI 54401ActiveMLS ID #22603888, SCOTT WESSEL. WIREX MLS
- $475,0003 bd3 ba2.5k sqft202612 DUBAY DRIVE, Mosinee, WI 54455ActiveMLS ID #22602577, ANNA DERKACZ. WIREX MLS
