Skip main navigation
Closed
  • Zillow Home logoZestimate®
    $523,800

    2375 Cloverdale Dr SE, Atlanta, GA 30316

    4beds
    2,623sqft
    Single Family Residence, Residential
    Built in 1959
    0.5 Acres Lot
    $523,800 Zestimate®
    $200/sqft
    $2,668 Estimated rent

    Home value

    $523,800

    $456,000 - $602,000

    $2,668/mo

    Zestimate® history
    Loading
    Loading...

    Owner options

    List your home for rent

    $2,668/mo

    Rent Zestimate®

    Find your next renter with Zillow Rental Manager. Plus, with online applications, you can quickly screen prospective tenants – for free.

    Learn more

    $2,668/mo

    Rent Zestimate®

    Refinance and save

    $3,480/mo

    Est. payment

    Refinancing to a lower rate could help reduce your monthly payments and save thousands over the life of the loan.

    See today's rates

    $3,480/mo

    Est. payment

    Explore your selling options

    Work with a Zillow partner agent

    Leverage their expertise and Zillow's premium Showcase listings to get your home seen by more buyers.

    Get started

    List with your own agent

    Get your home in front of millions of buyers by listing it on Zillow.

    Learn how to do it

    Sell it yourself

    Take full control of how buyers see your home on Zillow by listing For Sale by Owner (FSBO).

    List your home

    What's special

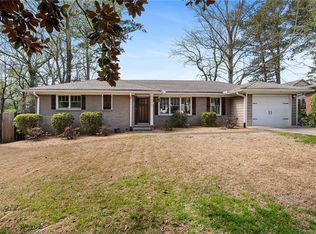
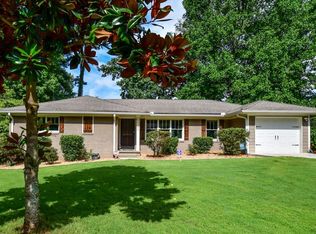
    This Four-sided brick East Atlanta ranch on a half-acre cul-de-sac lot is both spacious and contains midcentury modern elements! With an open floorplan for living room, dining room, and kitchen as well as a finished basement, this home's best features and recent updates include a brand new kitchen with white shaker style cabinetry, white quartz counters, stainless Whirlpool appliances, a kitchen island with seating for 3, extra bar area, large pantry cabinet, & custom bench with additional storage. This home includes three renovated bathrooms with ceramic shower tile surrounds, a brand new zoned HVAC system, new interior plumbing lines, fixtures, & water heater, new electrical wiring including outlets, cam lights, custom SR lighting package, & exterior lights, & fresh interior and exterior paint. Perfect for relaxing & entertaining, the finished basement includes a 4th bedroom, 3rd full bathroom, a great 2nd living area and kitchenette with butcher block counter, white cabinets, & 2nd refrigerator, plus an unfinished room for plenty of extra storage. Step out on to your entertainer's deck surrounded by greenery and enjoy the delights of nature in your large backyard which includes a firepit and gardening shed. Convenient to East Atlanta Village, this fantastic location is close to the Beltline, Grant Park, quality dining and shopping, and has close access to Hwy I-20 for a short commute to Downtown/Midtown Atlanta and most of Intown's best destinations. Make plans to see this wonderful home for yourself and consider putting down roots in your renovated Intown oasis!

    This property is not currently displayed as for sale or rent on Zillow. This may be different from what's on other websites or public sources.

    Zillow last checked:

    Listing updated:

    Listed by:

    ANDREW GILBERT,

    Keller Williams Realty Metro Atlanta 404-564-5560

    Bought with:

    Jackson Stout, 6470275

    Keller Williams Realty Peachtree Rd.

    Source: FMLS GA,MLS#: 7262883MLS Logo

    Facts & features

    Interior

    Bedrooms & bathrooms
    • Bedrooms: 4
    • Bathrooms: 3
    • Full bathrooms: 3
    • Main level bathrooms: 2
    • Main level bedrooms: 3
    Rooms
    • Room types: Basement, Den, Dining Room, Family Room, Game Room, Kitchen
    Primary bedroom
    • Features: Master on Main
    • Level: Master on Main
    Bedroom
    • Features: Master on Main
    Primary bathroom
    • Features: Shower Only
    Dining room
    • Features: Great Room, Separate Dining Room
    Kitchen
    • Features: Cabinets White, Kitchen Island, Pantry, Stone Counters, View to Family Room
    Heating
    • Central, Forced Air, Natural Gas, Zoned
    Cooling
    • Ceiling Fan(s), Central Air, Zoned
    Appliances
    • Included: Dishwasher, Gas Oven, Gas Range, Gas Water Heater, Microwave, Refrigerator
    • Laundry: In Basement, In Hall
    Features
    • Crown Molding, Entrance Foyer, High Ceilings 9 ft Main, Wet Bar
    • Flooring: Ceramic Tile, Hardwood, Laminate, Stone
    • Windows: Wood Frames
    • Basement: Exterior Entry,Finished,Interior Entry
    • Has fireplace: No
    • Fireplace features: None
    • Common walls with other units/homes: No Common Walls
    Interior area
    • Total structure area: 2,623
    • Total interior livable area: 2,623 sqft
    • Finished area above ground: 1,435
    • Finished area below ground: 1,188

    Property

    Parking
    • Total spaces: 3
    • Parking features: Carport, Driveway, On Street
    • Carport spaces: 1
    • Has uncovered spaces: Yes
    Accessibility
    • Accessibility features: None
    Features
    • Levels: Two
    • Stories: 2
    • Patio & porch: Deck
    • Exterior features: Lighting, Private Yard, Rain Gutters, No Dock
    • Pool features: None
    • Spa features: None
    • Fencing: Chain Link,Privacy
    • Has view: Yes
    • View description: Trees/Woods
    • Waterfront features: Creek
    • Body of water: None
    Lot
    • Size: 0.5 Acres
    • Dimensions: 54 X 156 X 129 X 90 X 189
    • Features: Creek On Lot, Cul-De-Sac, Front Yard, Level, Private, Wooded
    Details
    • Additional structures: Outbuilding, Shed(s)
    • Parcel number: 15 143 01 119
    • Other equipment: None
    • Horse amenities: None

    Construction

    Type & style
    • Home type: SingleFamily
    • Architectural style: Ranch
    • Property subtype: Single Family Residence, Residential
    Materials
    • Brick 4 Sides, Frame
    • Foundation: Block, Slab
    • Roof: Composition,Shingle
    Condition
    • Updated/Remodeled
    • New construction: No
    • Year built: 1959

    Utilities & green energy

    • Electric: 220 Volts
    • Sewer: Public Sewer
    • Water: Public
    • Utilities for property: Cable Available, Electricity Available, Natural Gas Available, Sewer Available, Water Available
    Green energy
    • Energy efficient items: Appliances, HVAC, Thermostat
    • Energy generation: None
    • Water conservation: Low-Flow Fixtures

    Community & HOA

    Community
    • Features: Near Public Transport, Public Transportation, Street Lights
    • Security: Smoke Detector(s)
    • Subdivision: East Atlanta
    HOA
    • Has HOA: No
    Location
    • Region: Atlanta

    Financial & listing details

    • Price per square foot: $200/sqft
    • Annual tax amount: $5,109
    • Date on market: 8/16/2023
    • Cumulative days on market: 11 days
    • Listing terms: 1031 Exchange,Cash,Conventional,FHA,VA Loan
    • Ownership: Fee Simple
    • Electric utility on property: Yes
    • Road surface type: Asphalt, Paved

    Price history

    DateEventPrice
    9/20/2023Sold$649,900$248/sqft
    Source: FMLS GA #7262883 Report a problem
    8/27/2023Pending sale$649,900$248/sqft
    Source: GAMLS #10193202 Report a problem
    8/17/2023Listed for sale$649,900$248/sqft
    Source: GAMLS #10193202 Report a problem

    Public tax history

    Tax history is unavailable.

    Neighborhood: 30316

    Nearby schools

    GreatSchools rating
    Schools provided by the listing agent
    • Elementary: Ronald E McNair Discover Learning Acad
    • Middle: McNair - Dekalb
    • High: McNair

    Source: FMLS GA. This data may not be complete. We recommend contacting the local school district to confirm school assignments for this home.

    Get a cash offer in 3 minutes
    Find out how much your home could sell for in as little as 3 minutes with a no-obligation cash offer.
    Estimated market value
    $523,800
    Get a cash offer in 3 minutes
    Find out how much your home could sell for in as little as 3 minutes with a no-obligation cash offer.
    Estimated market value
    $523,800