Skip main navigation
Off market
  • $3,949,100

    2375 Clubhouse Dr, Steamboat Springs, CO 80487

    5beds
    7baths
    5,503sqft
    Detached Single Family
    Built in 1990
    0.78 Acres Lot
    $3,949,100 Zestimate®
    $718/sqft
    $7,940 Estimated rent

    Home value

    $3,949,100

    $3.40M - $4.62M

    $7,940/mo

    Zestimate® history
    Loading
    Loading...

    Owner options

    List your home for rent

    $7,940/mo

    Rent Zestimate®

    Find your next renter with Zillow Rental Manager. Plus, with online applications, you can quickly screen prospective tenants – for free.

    Learn more

    $7,940/mo

    Rent Zestimate®

    Refinance and save

    $17,781/mo

    Est. payment

    Refinancing to a lower rate could help reduce your monthly payments and save thousands over the life of the loan.

    See today's rates

    $17,781/mo

    Est. payment

    Explore your selling options

    Work with a Zillow partner agent

    Leverage their expertise and Zillow's premium Showcase listings to get your home seen by more buyers.

    Get started

    List with your own agent

    Get your home in front of millions of buyers by listing it on Zillow.

    Learn how to do it

    Sell it yourself

    Take full control of how buyers see your home on Zillow by listing For Sale by Owner (FSBO).

    List your home

    What's special

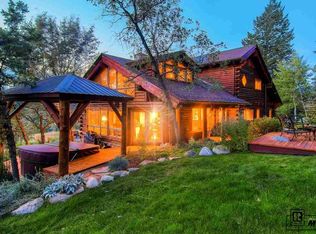
    Privacy, views, outdoor living areas and a convenient location!! Situated at the top of Clubhouse Drive, the .78 acre lot backs to open space and is the pinnacle of outdoor living. A spacious covered patio with an outdoor fireplace and hot tub is perfect for dining outdoors and for relaxing with a glass of wine. The large yard has room for the whole family with an in-ground trampoline for the kids, and mature landscaping for shade on a hot, summer day. Abundant windows bring light to the open great room and frame the views of the surrounding mountains. A main floor master suite with a private deck allows space to enjoy a morning cup of coffee. Many extras make this home stand out above the rest: main level office, sun room with picture perfect views of the backyard, and a large attached two car garage is complemented by a one car toy garage. This 5 bedroom home has one bedroom which is an easy conversion to a mother-in-law suite. Options are endless at this ideal family home.

    This property is not currently displayed as for sale or rent on Zillow. This may be different from what's on other websites or public sources.
    Facts & features

    Interior

    Bedrooms & bathrooms
    • Bedrooms: 5
    • Bathrooms: 7
    Heating
    • Baseboard, Radiant, Gas
    Cooling
    • None
    Features
    • Master Bath, Master Suite, Foyer/Entry, Built-Ins, Breakfast Nook, Five Piece Bath, Exterior Basement Entrance, Hot Tub/Spa
    • Flooring: Carpet
    • Basement: Partially finished
    • Has fireplace: Yes
    • Fireplace features: Gas/Gas Logs
    Interior area
    • Total interior livable area: 5,503 sqft

    Property

    Parking
    • Total spaces: 3
    • Parking features: Garage - Attached
    Features
    • Has spa: Yes
    Lot
    • Size: 0.78 Acres
    Details
    • Parcel number: 198900012

    Construction

    Type & style
    • Home type: SingleFamily
    • Architectural style: Contemporary
    • Property subtype: Detached Single Family
    Materials
    • Foundation: Concrete
    • Roof: Composition
    Condition
    • Year built: 1990

    Community & HOA

    Location
    • Region: Steamboat Springs

    Financial & listing details

    • Price per square foot: $718/sqft
    • Tax assessed value: $3,101,230
    • Annual tax amount: $8,710

    Price history

    DateEventPrice
    10/23/2019Listing removed$1,995,000$363/sqft
    Source: COLORADO GROUP REALTY #8724869 Report a problem
    7/19/2019Price change$1,995,000-7.2%$363/sqft
    Source: COLORADO GROUP REALTY #8724869 Report a problem
    6/11/2019Listed for sale$2,150,000-6.3%$391/sqft
    Source: COLORADO GROUP REALTY #8724869 Report a problem
    11/15/2018Listing removed$2,295,000$417/sqft
    Source: COLORADO GROUP REALTY #1746945 Report a problem
    7/5/2018Listed for sale$2,295,000+667.6%$417/sqft
    Source: COLORADO GROUP REALTY #1746945 Report a problem
    6/1/2011Listing removed$299,000$54/sqft
    Source: Steamboat Village Brokers #130020 Report a problem
    5/26/2010Listed for sale$299,000-83.9%$54/sqft
    Source: Steamboat Village Brokers #126967 Report a problem
    9/1/2004Sold$1,860,000$338/sqft
    Source: Agent Provided Report a problem

    Public tax history

    YearProperty taxesTax assessment
    2024$8,710 +3.4%$207,780
    2023$8,427 +15.6%$207,780 +57.3%
    2022$7,291 -1.8%$132,090 -2.8%
    2021$7,422 +16.3%$135,890 +15.5%
    2020$6,381 +2.5%$117,650
    2019$6,223 +6.3%$117,650 +1.4%
    2017$5,856 +2.5%$115,970 -9.9%
    2016$5,715 -0.2%$128,770
    2015$5,728 +10.4%$128,770 +15.5%
    2014$5,187 +2.1%$111,530 -19%
    2012$5,082 $137,640 -30.6%
    2010-- $198,300
    2009-- $198,300 +17.5%
    2008-- $168,700
    2007-- $168,700 +58.7%
    2005-- $106,300
    Find assessor info on the county website

    Neighborhood: 80487

    Nearby schools

    GreatSchools rating
    Schools provided by the listing agent
    • Elementary: Soda Creek
    • Middle: Steamboat Springs
    • High: Steamboat Springs
    • District: Steamboat Springs RE-2

    Source: The MLS. This data may not be complete. We recommend contacting the local school district to confirm school assignments for this home.