Incredibly charming 3-bedroom, 3-bath home located in the highly desirable Arlington Park area, just West of Shade Avenue. This prime location places you just moments from Sarasota Memorial Hospital, Southside Village, Arlington Park, and downtown Sarasota—offering unbeatable convenience and lifestyle. Once inside you find a beautifully updated interior featuring newer appliances, soft close shaker-style cabinetry, granite countertops, new crown and base moldings, LVF flooring, recessed lighting, and new ceiling fans. Major system updates include a newer HVAC system with all-new ductwork, a 2018 roof with lots of life left, recently re-lined sewer lines, and water pipes that were upgraded to PVC. The current owner has also refreshed the exterior with new front landscaping with lush plants, Orange, Banana and avocado trees, irrigation and a newly enclosed carport for added functionality. But the true showstopper is the incredible backyard oasis. Designed for relaxation and entertaining, this fully fenced sanctuary features lush tropical landscaping, low-voltage uplighting, paver walkways, a brand-new jacuzzi, large louvered powder-coated pergola, Trex decking, and custom planters. It’s a very private retreat that will truly “knocks your socks off.” This solid block home offers additional peace of mind with hurricane shutters, plug and play generator readiness, and the benefit of not being located in a flood zone. Located within Sarasota city limits, the property allows shorter-term rentals, making it a fantastic option for both end users and investors alike. All of this in the coveted Southside School District. Charming, updated, move-in-ready, and perfectly located — this home is a must-see.
Sold for $699,000
$699,000
2375 Datura St, Sarasota, FL 34239
3beds
1,859sqft
Single Family Residence
Built in 1956
9,000 Square Feet Lot
$690,200 Zestimate®
$376/sqft
$3,403 Estimated rent
Home value
$690,200
$628,000 - $759,000
$3,403/mo
Zestimate® history
Owner options
List your home for rent
$3,403/mo
Rent Zestimate®
Find your next renter with Zillow Rental Manager. Plus, with online applications, you can quickly screen prospective tenants – for free.
$3,403/mo
Rent Zestimate®
Refinance and save
$4,452/mo
Est. payment
Refinancing to a lower rate could help reduce your monthly payments and save thousands over the life of the loan.
$4,452/mo
Est. payment
Explore your selling options
Work with a Zillow partner agent
Leverage their expertise and Zillow's premium Showcase listings to get your home seen by more buyers.
Get startedList with your own agent
Get your home in front of millions of buyers by listing it on Zillow.
Learn how to do itSell it yourself
Take full control of how buyers see your home on Zillow by listing For Sale by Owner (FSBO).
List your homeWhat's special
Newly enclosed carportBeautifully updated interiorGranite countertopsNewer appliancesIncredible backyard oasisLush tropical landscapingBrand-new jacuzzi
Zillow last checked:
Listing updated:
Listed by:
Ryan Carson 941-685-2879,
RE/MAX ALLIANCE GROUP 941-954-5454
Bought with:
Patricia Asbun Dunn, 3239035
GREAT MIAMI REALTY GROUP, LLC
Source: Stellar MLS,MLS#: A4673910 Originating MLS: Sarasota - Manatee
Originating MLS: Sarasota - Manatee
Facts & features
Interior
Bedrooms & bathrooms
- Bedrooms: 3
- Bathrooms: 3
- Full bathrooms: 3
Rooms
- Room types: Utility Room
Primary bedroom
- Features: Built-in Closet
- Level: First
- Area: 255 Square Feet
- Dimensions: 15x17
Bedroom 1
- Features: Built-in Closet
- Level: First
- Area: 144 Square Feet
- Dimensions: 12x12
Bedroom 2
- Features: Built-in Closet
- Level: First
- Area: 144 Square Feet
- Dimensions: 12x12
Family room
- Level: First
- Area: 270 Square Feet
- Dimensions: 15x18
Kitchen
- Features: Granite Counters
- Level: First
- Area: 88 Square Feet
- Dimensions: 11x8
Laundry
- Features: Storage Closet
- Level: First
- Area: 110 Square Feet
- Dimensions: 10x11
Living room
- Level: First
- Area: 288 Square Feet
- Dimensions: 16x18
Heating
- Central, Electric
Cooling
- Central Air
Appliances
- Included: Dishwasher, Disposal, Dryer, Electric Water Heater, Microwave, Range, Washer
- Laundry: Inside, Laundry Room
Features
- Living Room/Dining Room Combo, Open Floorplan, Primary Bedroom Main Floor, Solid Surface Counters, Stone Counters
- Flooring: Luxury Vinyl
- Doors: Sliding Doors
- Windows: Low Emissivity Windows, Thermal Windows, Window Treatments, Hurricane Shutters, Hurricane Shutters/Windows
- Has fireplace: No
Interior area
- Total structure area: 2,369
- Total interior livable area: 1,859 sqft
Property
Parking
- Total spaces: 1
- Parking features: Circular Driveway, Driveway, Garage Faces Rear, On Street
- Carport spaces: 1
- Has uncovered spaces: Yes
Features
- Levels: One
- Stories: 1
- Exterior features: Awning(s), Irrigation System, Lighting, Private Yard, Sidewalk, Storage
- Has spa: Yes
- Spa features: Above Ground, Heated, Other
- Fencing: Fenced,Wood
Lot
- Size: 9,000 Square Feet
- Dimensions: 90 x 100
- Features: City Lot, Above Flood Plain
Details
- Additional structures: Shed(s), Storage
- Parcel number: 0056030032
- Zoning: RSF3
- Special conditions: None
Construction
Type & style
- Home type: SingleFamily
- Property subtype: Single Family Residence
Materials
- Block
- Foundation: Slab
- Roof: Shingle
Condition
- Completed
- New construction: No
- Year built: 1956
Utilities & green energy
- Sewer: Public Sewer
- Water: Public
- Utilities for property: Cable Connected, Electricity Connected, Public, Sewer Connected, Street Lights, Water Connected
Green energy
- Indoor air quality: HVAC UV/Elec. Filtration
- Water conservation: Irrig. System-Drip/Microheads, Fl. Friendly/Native Landscape
Community & HOA
Community
- Pet fee: $0 monthly
- Subdivision: THOMPSON SUB
HOA
- Has HOA: No
Location
- Region: Sarasota
Financial & listing details
- Price per square foot: $376/sqft
- Tax assessed value: $508,000
- Annual tax amount: $4,102
- Date on market: 12/3/2025
- Cumulative days on market: 6 days
- Listing terms: Cash,Conventional
- Ownership: Fee Simple
- Total actual rent: 0
- Electric utility on property: Yes
- Road surface type: Asphalt
Price history
| Date | Event | Price |
|---|---|---|
| 1/20/2026 | Sold | $699,000-1.4%$376/sqft |
Source:  Stellar MLS #A4673910 Report a problem Stellar MLS #A4673910 Report a problem | ||
| 12/9/2025 | Pending sale | $709,000$381/sqft |
Source: Stellar MLS #A4673910 Report a problem | ||
| 12/3/2025 | Listed for sale | $709,000+9.9%$381/sqft |
Source: Stellar MLS #A4673910 Report a problem | ||
| 12/13/2024 | Sold | $645,000-7.7%$347/sqft |
Source: Stellar MLS #A4627117 Report a problem | ||
| 11/11/2024 | Pending sale | $699,000$376/sqft |
Source: Stellar MLS #A4627117 Report a problem | ||
| 11/7/2024 | Listed for sale | $699,000+121.9%$376/sqft |
Source: Stellar MLS #A4627117 Report a problem | ||
| 6/21/2019 | Sold | $315,000-4.5%$169/sqft |
Source: Public Record Report a problem | ||
| 5/16/2019 | Listed for sale | $329,900+119.9%$177/sqft |
Source: FINE PROPERTIES #A4435558 Report a problem | ||
| 4/17/2002 | Sold | $150,000$81/sqft |
Source: Public Record Report a problem | ||
Public tax history
| Year | Property taxes | Tax assessment |
|---|---|---|
| 2025 | $7,373 +79.7% | $508,000 +72% |
| 2024 | $4,103 +3.5% | $295,289 +3% |
| 2023 | $3,963 +3.7% | $286,688 +3% |
| 2022 | $3,824 -0.4% | $278,338 +3% |
| 2021 | $3,840 -0.9% | $270,231 +1.4% |
| 2020 | $3,876 +176.8% | $266,500 +139.1% |
| 2019 | $1,401 | $111,463 +19.9% |
| 2018 | $1,401 +26.4% | $92,935 -43.9% |
| 2017 | $1,108 -59.6% | $165,700 +4.4% |
| 2016 | $2,742 | $158,700 -2.3% |
| 2015 | $2,742 | $162,500 +43.1% |
| 2014 | $2,742 +12.6% | $113,520 |
| 2013 | $2,435 +23.5% | $113,520 +10% |
| 2012 | $1,973 +3% | $103,200 +2% |
| 2011 | $1,916 -20.3% | $101,200 -20.7% |
| 2010 | $2,403 -28.4% | $127,600 -12.5% |
| 2009 | $3,358 | $145,800 -24% |
| 2008 | $3,358 -12.3% | $191,800 -12.7% |
| 2007 | $3,827 | $219,800 -13.4% |
| 2006 | -- | $253,900 +41.4% |
| 2005 | -- | $179,600 +19.3% |
| 2004 | $3,006 +5.7% | $150,600 +10.2% |
| 2003 | $2,844 +86.1% | $136,700 +57.6% |
| 2002 | $1,529 +6.7% | $86,723 +1.6% |
| 2001 | $1,432 +3.8% | $85,357 +3% |
| 2000 | $1,380 | $82,871 |
Find assessor info on the county website
Neighborhood: Arlington Park
Nearby homes
- $433,5003 bd2 ba1.5k sqft2351 Datura St, Sarasota, FL 34239Off Market
- $1,333,8004 bd3 ba2.5k sqft2376 Hyde Park St, Sarasota, FL 34239Off Market
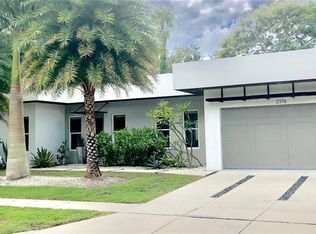
- $452,5003 bd2 ba1.3k sqft2387 Datura St, Sarasota, FL 34239Off Market
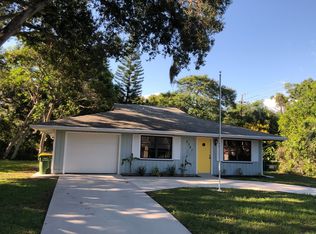
- $401,6001 bd1 ba858 sqft2388 Hyde Park St, Sarasota, FL 34239Off Market
- $688,3003 bd2 ba1.4k sqft2374 Datura St, Sarasota, FL 34239Off Market
- $513,5003 bd2 ba1.7k sqft2380 Datura St, Sarasota, FL 34239Off Market
- $853,7003 bd2 ba1.7k sqft2339 Datura St, Sarasota, FL 34239Off Market
- $449,7003 bd2 ba1.7k sqft2350 Datura St, Sarasota, FL 34239Off Market
Nearby schools
GreatSchools rating
- 10/10Southside Elementary SchoolGrades: K-5Distance: 0.8 mi
- 6/10Brookside Middle SchoolGrades: 6-8Distance: 1 mi
- 5/10Sarasota High SchoolGrades: 9-12Distance: 0.7 mi
Schools provided by the listing agent
- Elementary: Southside Elementary
- Middle: Brookside Middle
- High: Sarasota High
Source: Stellar MLS. This data may not be complete. We recommend contacting the local school district to confirm school assignments for this home.
Get a cash offer in 3 minutes
Find out how much your home could sell for in as little as 3 minutes with a no-obligation cash offer.
Estimated market value
$690,200
Get a cash offer in 3 minutes
Find out how much your home could sell for in as little as 3 minutes with a no-obligation cash offer.
Estimated market value
$690,200
- Florida
- Sarasota County
- Sarasota
- 34239
- Arlington Park
- 2375 Datura St
Nearby cities
Nearby neighborhoods
Nearby zip codes
Other Sarasota Topics
