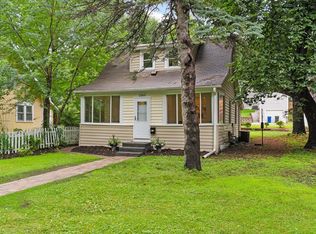
Welcome to this enchanting home nestled in the heart of St Paul. This double lot boasts five cozy bedrooms and one quaint bathroom, each corner radiating with charm and character that tells stories of bygone eras. As you step inside, be embraced by the warmth of natural light flooding through the expansive windows, illuminating the original hardwood floors throughout. Every nook and cranny of this home has been thoughtfully designed to offer abundant storage space, ensuring organization and functionality blend seamlessly. Wander into the backyard where a serene oasis awaits, perfect for entertaining guests or simply basking in the tranquility of nature. Head to expansive third-story loft, a blank canvas awaiting transform it into the space of your dreams. Whether you envision a cozy reading nook, an artist's studio, or a lively game room, the possibilities are endless. Embrace the opportunity to infuse your personal touch, turning this charming residence into your own masterpiece.
Closed
$375,000
2375 Doswell Ave, Saint Paul, MN 55108
5beds
1,969sqft
Single Family Residence
Built in 1907
0.36 Acres Lot
$437,600 Zestimate®
$190/sqft
$2,671 Estimated rent
Home value
$437,600
$407,000 - $473,000
$2,671/mo
Zestimate® history
Owner options
List your home for rent
$2,671/mo
Rent Zestimate®
Find your next renter with Zillow Rental Manager. Plus, with online applications, you can quickly screen prospective tenants – for free.
$2,671/mo
Rent Zestimate®
Refinance and save
$2,415/mo
Est. payment
Refinancing to a lower rate could help reduce your monthly payments and save thousands over the life of the loan.
$2,415/mo
Est. payment
Explore your selling options
Work with a Zillow partner agent
Leverage their expertise and Zillow's premium Showcase listings to get your home seen by more buyers.
Get startedList with your own agent
Get your home in front of millions of buyers by listing it on Zillow.
Learn how to do itSell it yourself
Take full control of how buyers see your home on Zillow by listing For Sale by Owner (FSBO).
List your homeWhat's special
Zillow last checked:
Listing updated:
Listed by:
eXp Realty
Bought with:
Cameron Voss
Edina Realty
Source: NorthstarMLS as distributed by MLS GRID,MLS#: 6487084
Facts & features
Interior
Bedrooms & bathrooms
- Bedrooms: 5
- Bathrooms: 1
- Full bathrooms: 1
Bedroom
- Level: Second
- Area: 196 Square Feet
- Dimensions: 14 x 14
Bedroom 2
- Level: Second
- Area: 117 Square Feet
- Dimensions: 9 x 13
Bedroom 3
- Level: Second
- Area: 80 Square Feet
- Dimensions: 8 x 10
Bedroom 4
- Level: Second
- Area: 90 Square Feet
- Dimensions: 10 x 9
Bedroom 5
- Level: Third
- Area: 195 Square Feet
- Dimensions: 15 x 13
Bathroom
- Level: Second
- Area: 36 Square Feet
- Dimensions: 6 x 6
Bathroom
- Level: Basement
- Area: 16 Square Feet
- Dimensions: 4 x 4
Dining room
- Level: Main
- Area: 196 Square Feet
- Dimensions: 14 x 14
Flex room
- Level: Third
- Area: 308 Square Feet
- Dimensions: 22 x 14
Foyer
- Level: Main
- Area: 110 Square Feet
- Dimensions: 11 x 10
Kitchen
- Level: Main
- Area: 221 Square Feet
- Dimensions: 13 x 17
Living room
- Level: Main
- Area: 182 Square Feet
- Dimensions: 14 x 13
Patio
- Level: Main
- Area: 54 Square Feet
- Dimensions: 9 x 6
Screened porch
- Level: Main
- Area: 132 Square Feet
- Dimensions: 22 x 6
Storage
- Level: Basement
- Area: 156 Square Feet
- Dimensions: 12 x 13
Storage
- Level: Basement
- Area: 120 Square Feet
- Dimensions: 10 x 12
Other
- Level: Basement
- Area: 156 Square Feet
- Dimensions: 13 x 12
Utility room
- Level: Basement
- Area: 156 Square Feet
- Dimensions: 13 x 12
Heating
- Radiator
Cooling
- Window Unit(s)
Appliances
- Included: Cooktop, Dishwasher, Dryer, Gas Water Heater, Refrigerator, Washer
- Laundry: Lower Level
Features
- Basement: Block,Full,Unfinished
- Has fireplace: No
Interior area
- Total structure area: 1,969
- Total interior livable area: 1,969 sqft
- Finished area above ground: 1,969
- Finished area below ground: 0
Property
Parking
- Total spaces: 2
- Parking features: Detached Garage, Asphalt
- Garage spaces: 2
Accessibility
- Accessibility features: None
Features
- Levels: More Than 2 Stories
- Patio & porch: Patio, Porch, Screened
- Fencing: Partial,Privacy,Wood
Lot
- Size: 0.36 Acres
- Dimensions: 110 x 156
Details
- Foundation area: 947
- Parcel number: 202923310103
- Zoning description: Residential-Single Family
Construction
Type & style
- Home type: SingleFamily
- Property subtype: Single Family Residence
Materials
- Roof: Age Over 8 Years,Asphalt
Condition
- New construction: No
- Year built: 1907
Utilities & green energy
- Gas: Natural Gas
- Sewer: City Sewer/Connected
- Water: City Water/Connected
Community & HOA
Community
- Subdivision: St Anthony Park North
HOA
- Has HOA: No
Location
- Region: Saint Paul
Financial & listing details
- Price per square foot: $190/sqft
- Tax assessed value: $407,600
- Annual tax amount: $6,178
- Date on market: 5/19/2024
- Cumulative days on market: 14 days
Price history
| Date | Event | Price |
|---|---|---|
| 6/28/2024 | Sold | $375,000+7.1%$190/sqft |
Source:  NorthstarMLS as distributed by MLS GRID #6487084 Report a problem NorthstarMLS as distributed by MLS GRID #6487084 Report a problem | ||
| 6/5/2024 | Pending sale | $350,000$178/sqft |
Source: NorthstarMLS as distributed by MLS GRID #6487084 Report a problem | ||
| 5/23/2024 | Listed for sale | $350,000$178/sqft |
Source: NorthstarMLS as distributed by MLS GRID #6487084 Report a problem | ||
Public tax history
| Year | Property taxes | Tax assessment |
|---|---|---|
| 2025 | $6,878 +12.1% | $407,600 -2.5% |
| 2024 | $6,138 -0.6% | $418,000 +7% |
| 2023 | $6,178 +12% | $390,700 +0.4% |
| 2022 | $5,516 +0.5% | $389,100 +17.1% |
| 2021 | $5,486 -1.7% | $332,200 -4.6% |
| 2020 | $5,579 +8.5% | $348,400 +7% |
| 2019 | $5,143 | $325,600 |
| 2018 | $5,143 -1.6% | $325,600 +1% |
| 2017 | $5,226 | $322,500 |
| 2016 | $5,226 +3.6% | -- |
| 2015 | $5,042 -5.4% | $311,500 |
| 2014 | $5,330 -1.8% | -- |
| 2013 | $5,430 +6.2% | -- |
| 2012 | $5,112 +0.4% | -- |
| 2011 | $5,094 | -- |
| 2010 | -- | -- |
| 2009 | $4,690 +5.6% | -- |
| 2008 | $4,440 +13.6% | -- |
| 2007 | $3,908 +13.4% | -- |
| 2006 | $3,446 +20.2% | -- |
| 2005 | $2,866 +3.7% | -- |
| 2004 | $2,764 +3.1% | -- |
| 2003 | $2,682 +15% | -- |
| 2002 | $2,332 -21.7% | -- |
| 2001 | $2,980 +18.7% | -- |
| 2000 | $2,510 | -- |
Find assessor info on the county website
Neighborhood: St. Anthony Park
Nearby homes
- $381,0004 bd1 ba893 sqft2369 Doswell Ave, Saint Paul, MN 55108Off Market
- $710,0004 bd4 ba2.4k sqft2383 Doswell Ave, Saint Paul, MN 55108Sold

- $375,5343 bd2 ba1.4k sqft2365 Doswell Ave, Saint Paul, MN 55108Sold
- $557,1004 bd2 ba1.8k sqft2378 Chilcombe Ave, Saint Paul, MN 55108Off Market
- $462,5003 bd2 ba1.8k sqft2370 Chilcombe Ave, Saint Paul, MN 55108Off Market
- $325,9001 bd1 ba998 sqft2359 Doswell Ave, Saint Paul, MN 55108Off Market
- $341,0002 bd1 ba1.4k sqft2366 Chilcombe Ave, Saint Paul, MN 55108Off Market
- $366,7003 bd2 ba1.1k sqft2386 Chilcombe Ave, Saint Paul, MN 55108Off Market
Nearby schools
GreatSchools rating
- 8/10St. Anthony Park Elementary SchoolGrades: K-6Distance: 0.5 mi
- 4/10Murray Middle SchoolGrades: 6-8Distance: 0.4 mi
- 2/10Como Park Senior High SchoolGrades: 9-12Distance: 3.4 mi
Get a cash offer in 3 minutes
Find out how much your home could sell for in as little as 3 minutes with a no-obligation cash offer.
Estimated market value
$437,600
Get a cash offer in 3 minutes
Find out how much your home could sell for in as little as 3 minutes with a no-obligation cash offer.
Estimated market value
$437,600
- Minnesota
- Ramsey County
- Saint Paul
- 55108
- St. Anthony Park
- 2375 Doswell Ave
Nearby cities
Nearby neighborhoods
Nearby zip codes
Other Saint Paul Topics
