Skip main navigation
Pending
  • $629,900

    2375 Engineers Cutoff, Juneau, AK 99801

    3beds
    2baths
    1,261sqft
    : 
    $3,941/mo
    Get pre-qualified
    Single Family Residence
    Built in 2003
    2.18 Acres Lot
    $630,200 Zestimate®
    $500/sqft
    $-- HOA

    What's special

    Vaulted ceilingsStainless steel appliancesCenter islandIndoor sauna
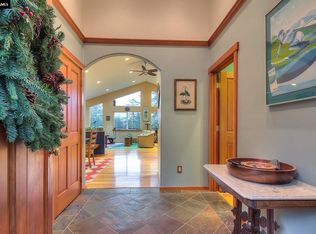
    Discover a rare opportunity to enjoy space, privacy, and the beauty of Southeast Alaska with this 3-bedroom, 2-bathroom home situated on more than two wooded acres—a setting that is increasingly hard to find in Juneau. Inside, vaulted ceilings enhance the open living, dining, and kitchen areas, while a wall of windows fills the home with natural light and provides a front-row seat to the surrounding wildlife. The kitchen features solid wood cabinetry with distinctive stone knobs, stainless steel appliances, and a center island. Designed for comfort and efficiency, the home boasts a 5-Star energy rating with multiple heat sources, including heat pumps and a propane fireplace. Low-maintenance cement board lap siding adds to the home's practicality. Outside, enjoy the new deck with modern cable railing, a new ShelterLogic structure with room for a camper van, boat, or other Alaskan toys, and more than two acres to call your own. An indoor sauna that stays with the home provides the perfect place to unwind after a day of exploring. Privacy, efficiency, space, and the Alaska lifestyle—all in one exceptional property.
    11 days
    982
    47

    Zillow last checked:

    Listing updated:

    Listed by:

    Philip Loseby,

    P.H. Loseby Real Estate Group

    Source: SEAMLS,MLS#: 260658

      Facts & features

      Interior

      Bedrooms & bathrooms
      • Bedrooms: 3
      • Bathrooms: 2
      Primary bedroom
      • Level: Second
      Bedroom 2
      • Level: Second
      Bedroom 3
      • Level: First
      Dining room
      • Level: Second
      Family room
      • Level: First
      Kitchen
      • Level: Second
      Living room
      • Level: Second
      Heating
      • Electric Heat Pump, Oil Baseboard
      Appliances
      • Included: Dishwasher, Refrigerator, Gas Range/Oven, Microwave, Vented Range Hood, Washer, Dryer
      • Laundry: In Garage
      Features
      • Ceiling Fan(s), Vaulted Ceiling(s), Sauna, Walk-In Closet(s)
      • Flooring: Laminate, Vinyl, Carpet
      • Windows: Energy Rated
      • Number of fireplaces: 1
      • Fireplace features: One, Gas Log, Free Standing, Living Room
      Interior area
      • Total structure area: 1,261
      • Total interior livable area: 1,261 sqft

      Property

      Parking
      • Total spaces: 1
      • Parking features: Heated Garage, Garage Door Opener, Crushed Rock Driveway
      • Has garage: Yes
      • Covered spaces: 1
      • Has uncovered spaces: Yes
      Features
      • Levels: Split Foyer,Split Level
      • Patio & porch: Porch Covered, Deck
      • Waterfront features: None
      Lot
      • Size: 2.18 Acres
      • Features: Wooded, Sloped
      Details
      • Additional structures: Shed(s)
      • Parcel number: 4B1701130074
      • Zoning: D1-Sngl Fam&Dup

      Construction

      Type & style
      • Home type: SingleFamily
      • Property subtype: Single Family Residence
      Materials
      • Roof: Shingle
      Condition
      • Existing
      • New construction: No
      • Year built: 2003

      Utilities & green energy

      • Gas: Propane
      • Sewer: Septic Tank
      • Utilities for property: Propane

      Community & HOA

      Community
      • Security: Smoke Detector(s)
      • Subdivision: Jensina Park
      Location
      • Region: Juneau

      Financial & listing details

      • Price per square foot: $500/sqft
      • Tax assessed value: $454,800
      • Annual tax amount: $4,657
      • Date on market: 8/21/2026
      • Listing terms: Cash,Conventional,FHA,VA Loan
      • Road surface type: Paved, Paved Street

        Estimated market value

        $630,200

        $599,000 - $662,000

        $3,134/mo

        Price history

        DateEventPrice
        8/25/2026Pending sale$629,900$500/sqft
        Source: SEAMLS #260658 Report a problem
        8/21/2026Listed for sale$629,900$500/sqft
        Source: SEAMLS #260658 Report a problem

        Public tax history

        YearProperty taxesTax assessment
        2025$4,657 +2%$454,800
        2024$4,566 $454,800 -5.4%
        2023-- $480,600 +11.7%
        2022-- $430,200 +18.9%
        2021-- $361,700 +1.9%
        2020-- $354,900 +2.9%
        2019-- $345,000 -0.3%
        2018-- $346,100 -1.6%
        2017-- $351,600 -4.1%
        2016-- $366,549 +6%
        2015-- $345,723 +1%
        2014-- $342,300 +1%
        2013-- $338,900 +4.6%
        2012-- $324,000 +6.1%
        2011-- $305,500
        2010-- $305,500
        2009-- $305,500 -7.8%
        2008-- $331,200 +0.1%
        2007-- $331,000 +23%
        2006-- $269,200 +10.4%
        2005-- $243,800 +14.7%
        2004-- $212,600
        Find assessor info on the county website

        Monthly payment

        Est. payment

        Payment breakdown

        Explore the cost of this home by adjusting the details. Changes won't be saved.
        All calculations are estimates and provided by Zillow, Inc. for informational purposes only. Actual amounts may vary.
        HOA fees may include property taxes on listings classified as Co-Ops. Contact the listing agent and/or owner for fee details.
        See how much you could borrow to make a competitive offer.

        Climate risks

        Neighborhood: 99801

        Getting around

        4 / 100
        Car-Dependent
        26 / 100
        Some Transit
        13 / 100
        Somewhat Bikeable

        Nearby schools

        GreatSchools rating
        Schools provided by the listing agent
        • Elementary: Auke Bay
        • Middle: Thunder Mountain
        • High: Juneau Douglas

        Source: SEAMLS. This data may not be complete. We recommend contacting the local school district to confirm school assignments for this home.

        A local agent can set up tours, give advice and negotiate with sellers.

        A local lender can help you make sure your offer is ready when you are.

        Browse local experts