Skip main navigation
Closed
  • $425,000

    2375 Fairfield Ave, Yorkville, IL 60560

    3beds
    1,866sqft
    Single Family Residence
    Built in 2022
    0.3 Acres Lot
    $442,400 Zestimate®
    $228/sqft
    $2,824 Estimated rent

    Home value

    $442,400

    $403,000 - $487,000

    $2,824/mo

    Zestimate® history
    Loading
    Loading...

    Owner options

    List your home for rent

    $2,824/mo

    Rent Zestimate®

    Find your next renter with Zillow Rental Manager. Plus, with online applications, you can quickly screen prospective tenants – for free.

    Learn more

    $2,824/mo

    Rent Zestimate®

    Refinance and save

    $3,314/mo

    Est. payment

    Refinancing to a lower rate could help reduce your monthly payments and save thousands over the life of the loan.

    See today's rates

    $3,314/mo

    Est. payment

    Explore your selling options

    Work with a Zillow partner agent

    Leverage their expertise and Zillow's premium Showcase listings to get your home seen by more buyers.

    Get started

    List with your own agent

    Get your home in front of millions of buyers by listing it on Zillow.

    Learn how to do it

    Sell it yourself

    Take full control of how buyers see your home on Zillow by listing For Sale by Owner (FSBO).

    List your home

    What's special

    Spacious secondary bedroomsMagnificent family roomQuartz countertopsDining roomUpgraded lighting packageStainless steel appliancesWalk in closets
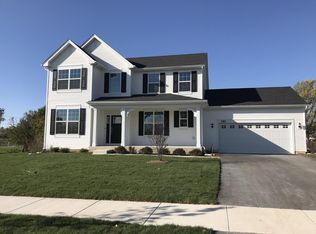
    *You definitely don't want to miss this one!!*Exceptionally Clean and Perfectly Upgraded* Extremely Spacious Ranch almost 1900 sqft*Open Concept* Meticulously Maintained*Keyless Entry*Ring Surveillance *Vaulted Ceilings Throughout*Upgraded Lighting Package*Magnificent Family Room*Sunny Kitchen featuring 42' White Cabinets*Rich Gold Accents/Fixtures throughout*Quartz Countertops* Stainless Steel Appliances*A sought after Oversized Island/Breakfast Bar*Dining Room*Spacious Master with En Suite* Dual Sink Vanity with Quartz Countertops*Extra Large Shower giving it a Complete Spa Like Feel*Spacious Secondary Bedrooms* Walk in Closets*Full Size and Insulated Unfinished Basement*Literally an entire house downstairs for whatever you want to use it for* The possibilities are endless* Main Floor Laundry Room with Sink* No need to go downstairs to do laundry*Raintree Subdivision with Clubhouse*Fitness Center*Swimming Pools *Tennis Courts*Bike Paths*Parks and Super convenient a school inside the development *Just minutes from downtown Yorkville and tons of Places to eat *Shop* Raging Waves Water Park*This one is a must see!*It was Built in 2022 so several years left on the Builder's Warranty* You're not going to want to leave the house or subdivision*

    Zillow last checked:

    Listing updated:

    Listed by:

    Laura Maressa 702-807-6101,

    Kale Realty

    Bought with:

    Jeanne DeLaFuente Gamage

    Keller Williams Infinity

    Source: MRED as distributed by MLS GRID,MLS#: 12272629MLS Logo

    Facts & features

    Interior

    Bedrooms & bathrooms
    • Bedrooms: 3
    • Bathrooms: 2
    • Full bathrooms: 2
    Rooms
    • Room types: Foyer, Eating Area, Walk In Closet
    Primary bedroom
    • Features: Flooring (Carpet), Window Treatments (Aluminum Frames, Screens), Bathroom (Full, Double Sink, Shower Only)
    • Level: Main
    • Area: 195 Square Feet
    • Dimensions: 15X13
    Bedroom 2
    • Features: Flooring (Carpet), Window Treatments (Aluminum Frames, Screens)
    • Level: Main
    • Area: 120 Square Feet
    • Dimensions: 12X10
    Bedroom 3
    • Features: Flooring (Carpet), Window Treatments (Aluminum Frames, Screens)
    • Level: Main
    • Area: 120 Square Feet
    • Dimensions: 12X10
    Eating area
    • Features: Flooring (Vinyl)
    • Level: Main
    • Area: 154 Square Feet
    • Dimensions: 14X11
    Family room
    • Features: Flooring (Vinyl), Window Treatments (Aluminum Frames, Screens)
    • Level: Main
    • Area: 285 Square Feet
    • Dimensions: 19X15
    Foyer
    • Features: Flooring (Vinyl)
    • Level: Main
    • Area: 160 Square Feet
    • Dimensions: 20X8
    Kitchen
    • Features: Kitchen (Eating Area-Breakfast Bar, Eating Area-Table Space, Island, Pantry-Closet, Custom Cabinetry, SolidSurfaceCounter), Flooring (Vinyl), Window Treatments (Aluminum Frames, Screens)
    • Level: Main
    • Area: 176 Square Feet
    • Dimensions: 16X11
    Laundry
    • Features: Flooring (Vinyl)
    • Level: Main
    • Area: 42 Square Feet
    • Dimensions: 7X6
    Walk in closet
    • Features: Flooring (Carpet)
    • Level: Main
    • Area: 66 Square Feet
    • Dimensions: 11X6
    Heating
    • Natural Gas, Forced Air
    Cooling
    • Central Air
    Appliances
    • Included: Range, Microwave, Dishwasher, Refrigerator, Disposal, Stainless Steel Appliance(s), Humidifier
    • Laundry: Main Level, Gas Dryer Hookup, In Unit, Laundry Closet, Sink
    Features
    • 1st Floor Bedroom, Walk-In Closet(s)
    • Basement: Unfinished,Bath/Stubbed,Storage Space,Full
    Interior area
    • Total structure area: 3,732
    • Total interior livable area: 1,866 sqft

    Property

    Parking
    • Total spaces: 2
    • Parking features: Asphalt, Garage Door Opener, Heated Garage, On Site, Garage Owned, Attached, Garage
    • Attached garage spaces: 2
    • Has uncovered spaces: Yes
    Accessibility
    • Accessibility features: No Disability Access
    Features
    • Stories: 1
    • Patio & porch: Patio, Porch
    • Fencing: Fenced
    Lot
    • Size: 0.3 Acres
    • Dimensions: 92X140
    • Features: Landscaped, Level
    Details
    • Parcel number: 0509243006
    • Special conditions: None
    • Other equipment: TV-Cable, Ceiling Fan(s), Sump Pump

    Construction

    Type & style
    • Home type: SingleFamily
    • Architectural style: Ranch
    • Property subtype: Single Family Residence
    Materials
    • Vinyl Siding
    • Foundation: Concrete Perimeter
    • Roof: Asphalt
    Condition
    • New construction: No
    • Year built: 2022
    Details
    • Builder model: SIENA

    Utilities & green energy

    • Electric: Circuit Breakers
    • Sewer: Public Sewer
    • Water: Public

    Community & HOA

    Community
    • Features: Clubhouse, Park, Pool, Tennis Court(s), Curbs, Sidewalks, Street Lights, Street Paved
    • Security: Carbon Monoxide Detector(s)
    • Subdivision: Raintree Village
    HOA
    • Has HOA: Yes
    • Services included: Clubhouse, Exercise Facilities, Pool
    • HOA fee: $175 quarterly
    Location
    • Region: Yorkville

    Financial & listing details

    • Price per square foot: $228/sqft
    • Tax assessed value: $348,978
    • Annual tax amount: $11,727
    • Date on market: 1/17/2025
    • Listing terms: Conventional
    • Ownership: Fee Simple w/ HO Assn.

    Price history

    DateEventPrice
    3/21/2025Sold$425,000-2.3%$228/sqft
    Source: MRED as distributed by MLS GRID #12272629 Report a problem
    3/21/2025Pending sale$435,000$233/sqft
    Source: MRED as distributed by MLS GRID #12272629 Report a problem
    2/4/2025Contingent$435,000$233/sqft
    Source: MRED as distributed by MLS GRID #12272629 Report a problem
    1/17/2025Listed for sale$435,000+35.9%$233/sqft
    Source: MRED as distributed by MLS GRID #12272629 Report a problem
    4/14/2023Listing removed--
    Source: Lennar Homes Report a problem
    12/19/2022Sold$320,000-7.2%$171/sqft
    Source: MRED as distributed by MLS GRID #11662167 Report a problem
    12/3/2022Contingent$344,895$185/sqft
    Source: MRED as distributed by MLS GRID #11662167 Report a problem
    11/5/2022Price change$344,895-1.4%$185/sqft
    Source: MRED as distributed by MLS GRID #11662167 Report a problem
    10/28/2022Price change$349,895-2.8%$188/sqft
    Source: MRED as distributed by MLS GRID #11662167 Report a problem
    10/7/2022Price change$359,895-1.4%$193/sqft
    Source: MRED as distributed by MLS GRID #11445064 Report a problem
    9/29/2022Price change$364,895-1.4%$196/sqft
    Source: MRED as distributed by MLS GRID #11445064 Report a problem
    9/23/2022Price change$369,895-2.1%$198/sqft
    Source: MRED as distributed by MLS GRID #11445064 Report a problem
    9/12/2022Price change$377,895-2.8%$203/sqft
    Source: MRED as distributed by MLS GRID #11445064 Report a problem
    7/31/2022Price change$388,795-2.5%$208/sqft
    Source: MRED as distributed by MLS GRID #11445064 Report a problem
    6/23/2022Listed for sale$398,795$214/sqft
    Source: MRED as distributed by MLS GRID #11445064 Report a problem

    Public tax history

    YearProperty taxesTax assessment
    2024$11,043 -5.8%$116,326 +10.7%
    2023$11,727 +294.5%$105,124 +3650.4%
    2022$2,973 +1.1%$2,803
    2021$2,939 +938.2%$2,803 +1.8%
    2020$283 -88.9%$2,753 +2709.2%
    2019$2,546 $98
    2018$2,546 +1.5%$98
    2017$2,508 +1.5%$98
    2016$2,471 +1.5%$98
    2015$2,434 $98
    2014$2,434 $98
    2013-- $98
    2012-- $98 -2%
    2011-- $100 -96.6%
    2010-- $2,979 -3.9%
    2009-- $3,100 -25.5%
    2008-- $4,162
    Find assessor info on the county website

    Neighborhood: 60560

    Nearby schools

    GreatSchools rating
    Schools provided by the listing agent
    • Elementary: Circle Center Grade School
    • Middle: Yorkville Middle School
    • High: Yorkville High School
    • District: 115

    Source: MRED as distributed by MLS GRID. This data may not be complete. We recommend contacting the local school district to confirm school assignments for this home.

    Get a cash offer in 3 minutes
    Find out how much your home could sell for in as little as 3 minutes with a no-obligation cash offer.
    Estimated market value
    $442,400
    Get a cash offer in 3 minutes
    Find out how much your home could sell for in as little as 3 minutes with a no-obligation cash offer.
    Estimated market value
    $442,400