$20,000 Price Improvement on QUICK POSSESSION as Seller’s have already purchased their replacement home. LG. PRICE DROP on Former Richmond Model Home with premium lot/views & over $170,000 in upgrades unseen in any other home in this subdivision!! Immaculate designer home with Updated custom touches thru out, new lighting, ceiling fans, tiled fireplace and window treatments!! Panoramic Rooftop Deck, floor to ceiling windows, Spectacular views of foothills, Devilshead, front Range to Longs Peak!! Opportunity to purchase fully furnished with New Designer Furnishings and accents!! Steps to trails, dining, shopping, schools and hospital. Castle Rock is an upcoming urban Epi center with top Restaurants, Bars, Entertainment and close to Mountains and Denver!! This modern high end home is perfect for entertaining with surround sound, TVs, refrigerators on multiple levels!! Quartz in all 4 baths and large waterfall kitchen island, gourmet stainless appliances, floor to ceiling marble tile in spa master bath, engineered hardwood thru out, no carpet, oversized two car garage with extra storage!! This Gem won't last!!
Sold for $660,000
$660,000
2375 Fiji Drive, Castle Rock, CO 80109
2beds
1,920sqft
Single Family Residence
Built in 2018
2,047 Square Feet Lot
$564,000 Zestimate®
$344/sqft
$3,115 Estimated rent
Home value
$564,000
$536,000 - $592,000
$3,115/mo
Zestimate® history
Owner options
List your home for rent
$3,115/mo
Rent Zestimate®
Find your next renter with Zillow Rental Manager. Plus, with online applications, you can quickly screen prospective tenants – for free.
$3,115/mo
Rent Zestimate®
Refinance and save
$3,455/mo
Est. payment
Refinancing to a lower rate could help reduce your monthly payments and save thousands over the life of the loan.
$3,455/mo
Est. payment
Explore your selling options
Work with a Zillow partner agent
Leverage their expertise and Zillow's premium Showcase listings to get your home seen by more buyers.
Get startedList with your own agent
Get your home in front of millions of buyers by listing it on Zillow.
Learn how to do itSell it yourself
Take full control of how buyers see your home on Zillow by listing For Sale by Owner (FSBO).
List your homeWhat's special
Tiled fireplaceImmaculate designer homeNew designer furnishingsCastle rockLarge waterfall kitchen islandClose to mountainsSpectacular views of foothills
Zillow last checked:
Listing updated:
Listed by:
Robert Lembke 303-841-0922 rglembke@aol.com,
RE/MAX Alliance,
Jan Reinhardt 303-478-3224,
RE/MAX Alliance
Bought with:
Morey Ferguson, 000314541
RE/MAX Professionals
Source: REcolorado as distributed by MLS GRID,MLS#: 5306975
Facts & features
Interior
Bedrooms & bathrooms
- Bedrooms: 2
- Bathrooms: 4
- Full bathrooms: 2
- 1/2 bathrooms: 2
- Main level bathrooms: 2
Primary bedroom
- Description: Fabulous Master Suite + Lg. Walk-In Closet
- Level: Upper
- Area: 168 Square Feet
- Dimensions: 14 x 12
Bedroom
- Description: Spacious 2nd Guest Bedroom
- Level: Upper
- Area: 156 Square Feet
- Dimensions: 13 x 12
Bathroom
- Description: Entry 1/2 Bath Powder Room
- Level: Main
Bathroom
- Description: 5 Piece Master Bath With Quartz Countertops
- Level: Upper
Bathroom
- Description: Private Full Bath For 2nd Bedroom
- Level: Upper
Bathroom
- Description: 1/2 Bath Powder Room On Kit/Family Rm Level
- Level: Main
Family room
- Description: Open To Kitchen, Light & Bright
- Area: 168 Square Feet
- Dimensions: 14 x 12
Kitchen
- Description: Open To Family Room
- Area: 216 Square Feet
- Dimensions: 18 x 12
Heating
- Forced Air, Natural Gas
Cooling
- Central Air
Appliances
- Included: Dishwasher, Disposal, Microwave, Refrigerator, Self Cleaning Oven
- Laundry: In Unit
Features
- Ceiling Fan(s), Eat-in Kitchen, Five Piece Bath, Kitchen Island, Open Floorplan, Primary Suite, Quartz Counters, Smoke Free
- Flooring: Tile, Wood
- Windows: Double Pane Windows, Window Coverings, Window Treatments
- Has basement: No
- Number of fireplaces: 1
- Fireplace features: Electric
- Common walls with other units/homes: No Common Walls
Interior area
- Total structure area: 1,920
- Total interior livable area: 1,920 sqft
- Finished area above ground: 1,920
Property
Parking
- Total spaces: 2
- Parking features: Concrete
- Attached garage spaces: 2
Features
- Levels: Three Or More
- Patio & porch: Deck, Patio, Rooftop
- Exterior features: Balcony, Barbecue, Gas Grill
- Has view: Yes
- View description: City, Mountain(s), Valley
Lot
- Size: 2,047 Square Feet
- Features: Corner Lot, Landscaped
Details
- Parcel number: R0497203
- Zoning: Res
- Special conditions: Standard
Construction
Type & style
- Home type: SingleFamily
- Architectural style: Contemporary
- Property subtype: Single Family Residence
Materials
- Frame
- Roof: Composition
Condition
- Year built: 2018
Details
- Builder model: A Great One
- Builder name: Richmond American Homes
Utilities & green energy
- Electric: 220 Volts
- Sewer: Public Sewer
- Water: Public
- Utilities for property: Electricity Connected, Natural Gas Connected, Phone Available
Community & HOA
Community
- Security: Carbon Monoxide Detector(s)
- Subdivision: Cityscapes At The Meadows
HOA
- Has HOA: Yes
- Services included: Maintenance Grounds, Snow Removal, Trash
- HOA fee: $324 quarterly
- HOA name: Meadows Neighborhood Co.
- HOA phone: 303-814-2358
Location
- Region: Castle Rock
Financial & listing details
- Price per square foot: $344/sqft
- Tax assessed value: $553,827
- Annual tax amount: $2,899
- Date on market: 11/4/2023
- Listing terms: 1031 Exchange,Cash,Conventional,FHA,Jumbo,VA Loan
- Exclusions: Washer, Dryer, All Furniture, Furnishing, Wall Hangings, All Tvs (Wall Mounting Brackets Will Be Left Intact & Included) Decorator Items And Sellers Unattached Personal Property.
- Ownership: Individual
- Electric utility on property: Yes
- Road surface type: Paved
Price history
| Date | Event | Price |
|---|---|---|
| 12/15/2023 | Sold | $660,000+4.9%$344/sqft |
Source:  REcolorado as distributed by MLS GRID #5306975 Report a problem REcolorado as distributed by MLS GRID #5306975 Report a problem | ||
| 11/30/2023 | Price change | $629,000-3.2%$328/sqft |
Source: REcolorado as distributed by MLS GRID #5306975 Report a problem | ||
| 11/10/2023 | Price change | $649,900-3.1%$338/sqft |
Source: REcolorado as distributed by MLS GRID #5306975 Report a problem | ||
| 11/4/2023 | Listed for sale | $670,585+11.8%$349/sqft |
Source: REcolorado as distributed by MLS GRID #5306975 Report a problem | ||
| 6/15/2021 | Sold | $600,000-0.2%$313/sqft |
Source: Public Record Report a problem | ||
| 5/25/2021 | Pending sale | $600,950$313/sqft |
Source: Richmond Homes #7045187 Report a problem | ||
| 5/16/2021 | Price change | $600,950+0.2%$313/sqft |
Source: Richmond Homes Report a problem | ||
| 5/11/2021 | Listed for sale | $599,950+421.7%$312/sqft |
Source: Richmond Homes Report a problem | ||
| 8/29/1994 | Sold | $115,000$60/sqft |
Source: Public Record Report a problem | ||
Public tax history
| Year | Property taxes | Tax assessment |
|---|---|---|
| 2025 | $3,718 -0.9% | $34,610 -12% |
| 2024 | $3,752 +29.4% | $39,340 -1% |
| 2023 | $2,899 -3.7% | $39,720 +39.3% |
| 2022 | $3,011 | $28,520 -2.8% |
| 2021 | -- | $29,350 +377.2% |
| 2020 | $634 | $6,150 |
| 2019 | -- | -- |
Find assessor info on the county website
Neighborhood: The Meadows
Nearby homes
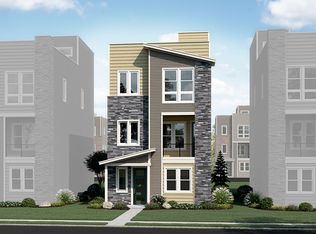
- $552,9003 bd2 ba1.8k sqft2383 Fiji Dr, Castle Rock, CO 80109Off Market
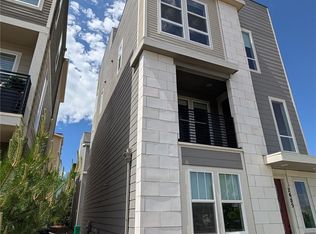
- $555,4002 bd3 ba1.9k sqft2397 Fiji Dr, Castle Rock, CO 80109Off Market
- $519,9003 bd3 ba2k sqft2405 Fiji Dr, Castle Rock, CO 80109For Sale

- $540,4003 bd3 ba1.9k sqft2382 Fiji Dr, Castle Rock, CO 80109Off Market
- $538,4002 bd3 ba2k sqft3702 Cerf Way, Castle Rock, CO 80109Off Market
- $566,0003 bd3 ba2k sqft2398 Fiji Dr, Castle Rock, CO 80109Off Market
- $536,8003 bd3 ba1.9k sqft3688 Cerf Way, Castle Rock, CO 80109Off Market
- $520,8002 bd3 ba1.9k sqft2406 Fiji Dr, Castle Rock, CO 80109Off Market
Nearby schools
GreatSchools rating
- 6/10Meadow View Elementary SchoolGrades: PK-6Distance: 1.1 mi
- 5/10Castle Rock Middle SchoolGrades: 7-8Distance: 0.7 mi
- 8/10Castle View High SchoolGrades: 9-12Distance: 0.9 mi
Schools provided by the listing agent
- Elementary: Meadow View
- Middle: Castle Rock
- High: Castle View
- District: Douglas RE-1
Source: REcolorado as distributed by MLS GRID. This data may not be complete. We recommend contacting the local school district to confirm school assignments for this home.
Get a cash offer in 3 minutes
Find out how much your home could sell for in as little as 3 minutes with a no-obligation cash offer.
Estimated market value
$564,000
Get a cash offer in 3 minutes
Find out how much your home could sell for in as little as 3 minutes with a no-obligation cash offer.
Estimated market value
$564,000
- Colorado
- Douglas County
- Castle Rock
- 80109
- The Meadows
- 2375 Fiji Drive
Nearby cities
Nearby neighborhoods
Nearby zip codes
Other Castle Rock Topics
