Skip main navigation
Sold for $350,000
  • $350,000

    2375 Green Knoll Dr, Springfield, OH 45502

    3beds
    1,900sqft
    Single Family Residence
    Built in 1992
    1.76 Acres Lot
    $354,400 Zestimate®
    $184/sqft
    $2,160 Estimated rent

    Home value

    $354,400

    $266,000 - $475,000

    $2,160/mo

    Zestimate® history
    Loading
    Loading...

    Owner options

    List your home for rent

    $2,160/mo

    Rent Zestimate®

    Find your next renter with Zillow Rental Manager. Plus, with online applications, you can quickly screen prospective tenants – for free.

    Learn more

    $2,160/mo

    Rent Zestimate®

    Refinance and save

    $2,214/mo

    Est. payment

    Refinancing to a lower rate could help reduce your monthly payments and save thousands over the life of the loan.

    See today's rates

    $2,214/mo

    Est. payment

    Explore your selling options

    Work with a Zillow partner agent

    Leverage their expertise and Zillow's premium Showcase listings to get your home seen by more buyers.

    Get started

    List with your own agent

    Get your home in front of millions of buyers by listing it on Zillow.

    Learn how to do it

    Sell it yourself

    Take full control of how buyers see your home on Zillow by listing For Sale by Owner (FSBO).

    List your home

    What's special

    Above-ground poolInvisible fenceBatting cageOpen-concept layoutPartially finished basementLow-maintenance sand filterHot tub
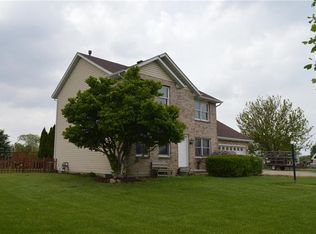
    Beautiful home on 1.763 acres in desirable Springfield Township, where you enjoy the benefits of NO city taxes & NO HOA. Homes in this sought-after neighborhood rarely become available, making this a unique opportunity you won't want to miss. Step inside to find a warm family room featuring a floor-to-ceiling brick wood-burning fireplace & a custom decorative wall, perfect for cozy nights. The breakfast area seamlessly connects to the remodeled kitchen, creating an open-concept layout that enhances modern living. The kitchen boasts stylish white subway tile, quartz countertops, SS appliances & a gas stove for the chef. Adjacent to the kitchen, the formal dining room showcases wainscoting & ample space for family meals. A sunporch offers a versatile spot for morning coffee or a cozy area for your furry friends to dry off after outdoor adventures. A convenient 1/2 bath for guests completes the main. Formal living room is filled w/natural light, providing a additional space for the fam. Upstairs, the generous owner's suite is designed for comfort, featuring an updated ensuite bath for privacy & pampering. Two additional well-sized bedrooms share a conveniently located full bath w/a tub/shower combo & a vanity w/storage. The partially finished basement offers endless possibilities w/drywall & electrical already in place—just add flooring to create your dream recreational area, guest suite, or additional storage. Step outside to your personal oasis! Unwind in the hot tub (2020) or enjoy the above-ground pool, equipped w/a low-maintenance sand filter & a deck for lounging. For sports enthusiasts, a batting cage provides a great space for practice, while a storage shed keeps your outdoor equipment organized. A small fenced area is perfect for pets & the invisible fence allows them to roam freely. The property also features a 2-car attached garage w/a 220 hook-up & a gas line for heating. Recent updates include a water heater (2018), furnace (Feb 2020), & A/C (Sept 2020).

    Zillow last checked:

    Listing updated:

    Listed by:

    Tami Holmes 937-506-8360,

    Tami Holmes Realty

    Bought with:

    Test Member

    Test Office

    Source: DABR MLS,MLS#: 930357MLS LogoOriginating MLS: Dayton Area Board of REALTORS

    Facts & features

    Interior

    Bedrooms & bathrooms
    • Bedrooms: 3
    • Bathrooms: 3
    • Full bathrooms: 2
    • 1/2 bathrooms: 1
    • Main level bathrooms: 1
    Primary bedroom
    • Level: Second
    • Dimensions: 27 x 12
    Bedroom
    • Level: Second
    • Dimensions: 14 x 11
    Bedroom
    • Level: Second
    • Dimensions: 10 x 9
    Dining room
    • Level: Main
    • Dimensions: 13 x 11
    Family room
    • Level: Main
    • Dimensions: 26 x 13
    Kitchen
    • Level: Main
    • Dimensions: 12 x 12
    Other
    • Level: Main
    • Dimensions: 14 x 11
    Heating
    • Forced Air, Heat Pump, Natural Gas
    Cooling
    • Central Air, Heat Pump
    Appliances
    • Included: Dishwasher, Disposal, Microwave, Range, Refrigerator, Gas Water Heater
    Features
    • Ceiling Fan(s), High Speed Internet, Kitchen/Family Room Combo, Pantry, Quartz Counters, Remodeled, Solid Surface Counters
    • Windows: Double Hung, Double Pane Windows, Insulated Windows, Vinyl
    • Basement: Full,Partially Finished
    • Number of fireplaces: 1
    • Fireplace features: One, Wood Burning
    Interior area
    • Total structure area: 1,900
    • Total interior livable area: 1,900 sqft

    Property

    Parking
    • Total spaces: 2
    • Parking features: Attached, Garage, Two Car Garage, Garage Door Opener, Storage
    • Attached garage spaces: 2
    Features
    • Levels: Two
    • Stories: 2
    • Patio & porch: Deck, Patio, Porch
    • Exterior features: Deck, Fence, Pool, Porch, Patio, Storage
    • Pool features: Above Ground
    Lot
    • Size: 1.76 Acres
    Details
    • Additional structures: Shed(s)
    • Parcel number: 3000700020402015
    • Zoning: Residential
    • Zoning description: Residential

    Construction

    Type & style
    • Home type: SingleFamily
    • Property subtype: Single Family Residence
    Materials
    • Brick, Frame, Shingle Siding, Vinyl Siding
    Condition
    • Year built: 1992

    Utilities & green energy

    • Electric: 220 Volts in Garage
    • Sewer: Septic Tank
    • Water: Well
    • Utilities for property: Natural Gas Available, Septic Available, Water Available

    Community & neighborhood

    Security
    • Security features: Smoke Detector(s)
    Location
    • Region: Springfield
    • Subdivision: Crabill Road Farm Estate

    Other

    Other facts
    • Listing terms: Conventional,FHA,VA Loan

    Price history

    DateEventPrice
    6/30/2025Sold$350,000+3%$184/sqft
    Source: DABR MLS #930357 Report a problem
    5/18/2025Pending sale$339,900$179/sqft
    Source: DABR MLS #930357 Report a problem
    5/1/2025Price change$339,900-2.9%$179/sqft
    Source: WRIST #1037622 Report a problem
    4/14/2025Price change$349,900-5.4%$184/sqft
    Source: WRIST #1037622 Report a problem
    3/25/2025Listed for sale$369,900+72.9%$195/sqft
    Source: DABR MLS #930357 Report a problem
    7/3/2018Sold$214,000-2.3%$113/sqft
    Source: Public Record Report a problem
    5/1/2018Pending sale$219,000$115/sqft
    Source: Roost Real Estate Co. #415512 Report a problem
    4/19/2018Price change$219,000-2.6%$115/sqft
    Source: Roost Real Estate Co. #415512 Report a problem
    3/28/2018Listed for sale$224,900+50%$118/sqft
    Source: Roost Real Estate Co. #415512 Report a problem
    2/19/2009Sold$149,900$79/sqft
    Source: Public Record Report a problem
    1/24/2009Price change$149,900-6.3%$79/sqft
    Source: Z57 #303766 Report a problem
    12/8/2008Listed for sale$159,900-3.1%$84/sqft
    Source: Z57 #303766 Report a problem
    3/10/2000Sold$165,000$87/sqft
    Source: Public Record Report a problem

    Public tax history

    YearProperty taxesTax assessment
    2024$5,098 +2.7%$101,390
    2023$4,966 +0.8%$101,390
    2022$4,925 +21.8%$101,390 +36%
    2021$4,045 -0.8%$74,550
    2020$4,079 -1.6%$74,550
    2019$4,143 +13.9%$74,550 +15.5%
    2018$3,638 $64,520 0%
    2017$3,638 +8.1%$64,523
    2016$3,365 +0.5%$64,523 +3.9%
    2015$3,350 $62,090
    2014$3,350 +14.7%$62,090
    2013$2,920 +8.6%$62,090 +8.2%
    2012$2,688 +4.3%$57,376 +4.3%
    2011$2,577 +5.6%$54,992
    2010$2,440 -0.4%$54,992 -7%
    2009$2,449 +0.5%$59,133
    2008$2,438 +5.7%$59,133
    2007$2,306 -4.1%$59,133 -1.1%
    2006$2,406 +100.4%$59,766
    2005$1,201 -67.3%$59,766 0%
    2004$3,673 -1%$59,770
    2003$3,711 -0.4%$59,770
    2002$3,726 +3.2%$59,770 +6%
    2000$3,610 $56,370

    Find assessor info on the county website

    Neighborhood: 45502

    Nearby schools

    GreatSchools rating
    Schools provided by the listing agent
    • District: Clark-Shawnee

    Source: DABR MLS. This data may not be complete. We recommend contacting the local school district to confirm school assignments for this home.

    Get a cash offer in 3 minutes
    Find out how much your home could sell for in as little as 3 minutes with a no-obligation cash offer.
    Estimated market value
    $354,400
    Get a cash offer in 3 minutes
    Find out how much your home could sell for in as little as 3 minutes with a no-obligation cash offer.
    Estimated market value
    $354,400