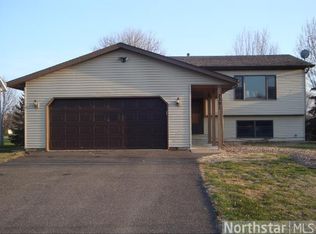
Beautifully updated, meticulously maintained, and move-in ready! This spacious 4-bedroom, 2-bath home features bright, open living spaces, vaulted ceilings, and beautiful bamboo hardwood floors. The renovated kitchen is the heart of the home with stainless steel appliances, tile backsplash, updated countertops, fixtures, and lighting. Both bathrooms have also been tastefully updated. Step outside and enjoy an excellent setup for entertaining and relaxing, with a large deck overlooking the yard and a stamped concrete patio offering plenty of additional outdoor living space. Conveniently located near multiple parks, shopping, dining, and everyday amenities with easy access to major roadways. A RARE FINANCING OPPORTUNITY! The seller's existing FHA mortgage at an approximately 3.5% interest rate may be assumable by a qualified buyer, subject to lender/FHA approval. With today's higher interest-rate environment, this could provide a qualified buyer with significant monthly payment savings.
Active
$399,000
2375 Helena Rd N, Oakdale, MN 55128
4beds
1,787sqft
Single Family
Built in 1985
10,149 Square Feet Lot
$-- Zestimate®
$223/sqft
$-- HOA
What's special
- 21 days
- 1,696
- 148
Likely to sell faster than
Zillow last checked:
Listing updated:
Listed by:
Kristopher G. Jacobsen 651-270-5429,
Eos Realty, LLC,
Joseph E King 651-334-2670
Source: NorthstarMLS as distributed by MLS GRID,MLS#: 7131045
Facts & features
Interior
Bedrooms & bathrooms
- Bedrooms: 4
- Bathrooms: 2
- Full bathrooms: 1
- 3/4 bathrooms: 1
Bedroom
- Level: Upper
- Area: 180 Square Feet
- Dimensions: 15 x 12
Bedroom 2
- Level: Upper
- Area: 143 Square Feet
- Dimensions: 13 x 11
Bedroom 3
- Level: Lower
- Area: 187 Square Feet
- Dimensions: 17 x 11
Bedroom 4
- Level: Lower
- Area: 132 Square Feet
- Dimensions: 12 x 11
Dining room
- Level: Upper
- Area: 110 Square Feet
- Dimensions: 11 x 10
Family room
- Level: Lower
- Area: 252 Square Feet
- Dimensions: 21 x 12
Kitchen
- Level: Upper
- Area: 120 Square Feet
- Dimensions: 12 x 10
Living room
- Level: Main
- Area: 208 Square Feet
- Dimensions: 16 x 13
Heating
- Forced Air
Cooling
- Central Air
Appliances
- Included: Dishwasher, Disposal, Dryer, Microwave, Range, Refrigerator, Stainless Steel Appliance(s), Washer
Features
- Basement: Daylight,Finished,Full
- Has fireplace: No
Interior area
- Total structure area: 1,787
- Total interior livable area: 1,787 sqft
- Finished area above ground: 1,037
- Finished area below ground: 750
Property
Parking
- Total spaces: 2
- Parking features: Attached
- Attached garage spaces: 2
- Details: Garage Dimensions (22 x 21)
Accessibility
- Accessibility features: None
Features
- Levels: Four or More Level Split
- Patio & porch: Deck, Patio
- Pool features: None
Lot
- Size: 10,149 Square Feet
- Dimensions: 56 x 179
- Features: Near Public Transit, Irregular Lot, Tree Coverage - Light
Details
- Foundation area: 1037
- Parcel number: 2002921310039
- Zoning description: Residential-Single Family
Construction
Type & style
- Home type: SingleFamily
- Property subtype: Single Family
Materials
- Roof: Age 8 Years or Less,Architectural Shingle
Condition
- New construction: No
- Year built: 1985
Utilities & green energy
- Gas: Natural Gas
- Sewer: City Sewer/Connected
- Water: City Water/Connected
Community & HOA
Community
- Subdivision: Oakdale Meadows
HOA
- Has HOA: No
Location
- Region: Oakdale
Financial & listing details
- Price per square foot: $223/sqft
- Tax assessed value: $360,600
- Annual tax amount: $4,444
- Date on market: 8/21/2026
Estimated market value
Not available
Estimated sales range
Not available
Not available
Price history
| Date | Event | Price |
|---|---|---|
| 8/21/2026 | Listed for sale | $399,000+89.1%$223/sqft |
Source: | ||
| 11/6/2020 | Sold | $211,000-19.5%$118/sqft |
Source: Public Record Report a problem | ||
| 9/21/2016 | Sold | $262,000+4.8%$147/sqft |
Source: | ||
| 8/31/2016 | Pending sale | $249,900$140/sqft |
Source: Keller Williams - Woodbury - East Suburban #4752086 Report a problem | ||
| 8/17/2016 | Listed for sale | $249,900+17.9%$140/sqft |
Source: Keller Williams Premier Realty #4752086 Report a problem | ||
| 4/18/2008 | Sold | $212,000+1%$119/sqft |
Source: | ||
| 2/23/2008 | Listed for sale | $210,000-13.2%$118/sqft |
Source: Point2 #3497764 Report a problem | ||
| 11/12/2003 | Sold | $241,900$135/sqft |
Source: Public Record Report a problem | ||
Public tax history
| Year | Property taxes | Tax assessment |
|---|---|---|
| 2025 | $4,270 +2.3% | $360,600 -4.9% |
| 2024 | $4,176 +4.2% | $379,000 +6.7% |
| 2023 | $4,006 +10.1% | $355,100 +18.7% |
| 2022 | $3,638 +6% | $299,100 |
| 2021 | $3,432 | $299,100 +9% |
| 2020 | $3,432 | $274,400 |
| 2019 | $3,432 | $274,400 +7.9% |
| 2018 | $3,432 +8.3% | $254,300 +9.7% |
| 2017 | $3,170 +8% | $231,900 +7.5% |
| 2016 | $2,936 +2.5% | $215,700 +13.6% |
| 2015 | $2,864 | $189,900 +9.6% |
| 2013 | $2,864 +9.3% | $173,200 +6.2% |
| 2012 | $2,620 | $163,100 -7.7% |
| 2011 | $2,620 +20.7% | $176,700 -19.2% |
| 2010 | $2,170 -3.1% | $218,600 |
| 2009 | $2,240 +6% | -- |
| 2008 | $2,114 +5.5% | -- |
| 2007 | $2,004 -1.3% | -- |
| 2006 | $2,030 +6.3% | -- |
| 2005 | $1,909 +11.2% | -- |
| 2004 | $1,717 +0.1% | -- |
| 2003 | $1,715 +43.9% | -- |
| 2002 | $1,192 -25.2% | -- |
| 2001 | $1,594 | -- |
Find assessor info on the county website
Monthly payment
Est. payment