Skip main navigation
Closed
  • $190,000

    2375 Killian Rd, Akron, OH 44312

    3beds
    1,040sqft
    Single Family Residence
    Built in 1963
    0.44 Acres Lot
    $190,100 Zestimate®
    $183/sqft
    $1,403 Estimated rent

    Home value

    $190,100

    $181,000 - $200,000

    $1,403/mo

    Zestimate® history
    Loading
    Loading...

    Owner options

    List your home for rent

    $1,403/mo

    Rent Zestimate®

    Find your next renter with Zillow Rental Manager. Plus, with online applications, you can quickly screen prospective tenants – for free.

    Learn more

    $1,403/mo

    Rent Zestimate®

    Refinance and save

    $1,338/mo

    Est. payment

    Refinancing to a lower rate could help reduce your monthly payments and save thousands over the life of the loan.

    See today's rates

    $1,338/mo

    Est. payment

    Explore your selling options

    Work with a Zillow partner agent

    Leverage their expertise and Zillow's premium Showcase listings to get your home seen by more buyers.

    Get started

    List with your own agent

    Get your home in front of millions of buyers by listing it on Zillow.

    Learn how to do it

    Sell it yourself

    Take full control of how buyers see your home on Zillow by listing For Sale by Owner (FSBO).

    List your home

    What's special

    Attached garageUtility sinkStorage shedCeiling fanElectric rangeChandelier lightingMirrored wall
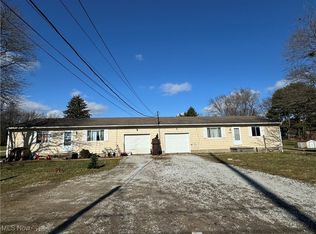
    Welcome to 2375 Killian Rd, Akron! This inviting 3-bedroom, 1-bath home offers comfortable living, a functional layout, and plenty of outdoor space. The main level features hardwood flooring, bright rooms, and a spacious living area with carpeting, ceiling fan, and chandelier lighting. The kitchen offers light blue cabinetry, a dual-basin stainless-steel sink, electric range, and light-toned tile flooring. The bathroom includes a vanity, drop-in sink, mirrored wall, and overhead lighting. The full basement provides excellent storage and utility space with exposed ceiling joists, concrete block walls, a utility sink, and water heater. Outside, enjoy a large lawn with mature trees, chain-link fencing, a covered concrete patio, and storage shed—perfect for relaxing or entertaining. The attached garage and concrete driveway provide convenient parking and additional storage. Conveniently located near major roadways, shopping, dining, and everyday amenities, this home offers a great opportunity to make it your own.

    Zillow last checked:

    Listing updated:

    Listed by:

    Sean Cemm 330-645-7280 Sean@R8Homes.com,

    EXP Realty, LLC.

    Bought with:

    Renae C Pace, 2020000078

    Keller Williams Chervenic Rlty

    Jessica Watson, 2025002070

    Keller Williams Chervenic Rlty

    Source: MLS Now,MLS#: 5241522MLS LogoOriginating MLS: Akron Cleveland Association of REALTORS

    Facts & features

    Interior

    Bedrooms & bathrooms
    • Bedrooms: 3
    • Bathrooms: 1
    • Full bathrooms: 1
    • Main level bathrooms: 1
    • Main level bedrooms: 3
    Bedroom
    • Description: Flooring: Wood
    • Level: First
    • Dimensions: ND x ND
    Bedroom
    • Description: Flooring: Wood
    • Level: First
    • Dimensions: ND x ND
    Bedroom
    • Description: Flooring: Wood
    • Level: First
    • Dimensions: ND x ND
    Kitchen
    • Description: Flooring: Luxury Vinyl Tile
    • Level: First
    • Dimensions: ND x ND
    Living room
    • Description: Flooring: Carpet
    • Level: First
    • Dimensions: ND x ND
    Heating
    • Oil
    Cooling
    • Central Air
    Appliances
    • Included: Dryer, Range, Refrigerator, Water Softener, Washer
    • Laundry: In Basement
    Features
    • Windows: Double Pane Windows, Storm Window(s), Wood Frames
    • Basement: Full,Partially Finished
    • Has fireplace: No
    • Fireplace features: None
    Interior area
    • Total structure area: 1,040
    • Total interior livable area: 1,040 sqft
    • Finished area above ground: 1,040

    Property

    Parking
    • Total spaces: 3
    • Parking features: Attached, Concrete, Carport, Garage, Garage Door Opener, Garage Faces Rear
    • Attached garage spaces: 2
    • Carport spaces: 1
    • Covered spaces: 3
    Features
    • Levels: One
    • Stories: 1
    • Patio & porch: Rear Porch, Covered, Front Porch
    • Has view: Yes
    • View description: Rural
    Lot
    • Size: 0.44 Acres
    • Features: Back Yard, Front Yard, Few Trees
    Details
    • Additional structures: Shed(s)
    • Parcel number: 5101180

    Construction

    Type & style
    • Home type: SingleFamily
    • Architectural style: Ranch
    • Property subtype: Single Family Residence
    Materials
    • Brick
    • Foundation: Block
    • Roof: Asbestos Shingle
    Condition
    • Year built: 1963
    Details
    • Warranty included: Yes

    Utilities & green energy

    • Sewer: Septic Tank
    • Water: Well

    Community & HOA

    HOA
    • Has HOA: No
    Location
    • Region: Akron

    Financial & listing details

    • Price per square foot: $183/sqft
    • Tax assessed value: $104,340
    • Annual tax amount: $1,671
    • Date on market: 9/4/2026
    • Cumulative days on market: 56 days
    • Listing terms: Cash,Conventional,FHA,VA Loan

    Price history

    DateEventPrice
    11/2/2026Pending sale$179,900-5.3%$173/sqft
    Source: MLS Now #5241522 Report a problem
    10/29/2026Sold$190,000+5.6%$183/sqft
    Source: MLS Now #5241522 Report a problem
    9/9/2026Contingent$179,900$173/sqft
    Source: eXp Realty #5241522 Report a problem
    9/4/2026Listed for sale$179,900$173/sqft
    Source: MLS Now #5241522 Report a problem

    Public tax history

    YearProperty taxesTax assessment
    2025$1,671 +4.1%$36,520
    2024$1,606 +6.5%$36,520
    2023$1,507 +0.5%$36,520 +13%
    2022$1,500 +2.4%$32,319
    2021$1,464 $32,319
    2020-- $32,319 -0.3%
    2019$1,564 +4.2%$32,428 0%
    2018$1,501 -11%$32,430
    2017$1,687 $32,430 -5.5%
    2016$1,687 $34,310
    2015$1,687 +1.2%$34,310
    2014$1,666 +12.5%$34,310 +9.4%
    2013$1,481 +0.1%$31,370
    2012$1,480 +2.3%$31,370 +0%
    2011$1,447 +2.3%$31,364 -3.5%
    2010$1,415 $32,487
    2009-- $32,487
    2008$1,273 -3.2%$32,487 -5.1%
    2007$1,314 -23.8%$34,217
    2006$1,724 +2.6%$34,217
    2005$1,681 $34,217 +6.1%
    2004-- $32,264
    2003$1,543 -3.1%$32,264
    2002$1,592 +6.8%$32,264 +13.4%
    2001$1,490 -1.1%$28,456
    2000$1,507 $28,456
    Find assessor info on the county website

    Neighborhood: 44312

    Nearby schools

    GreatSchools rating
    Schools provided by the listing agent
    • District: Springfield LSD Summit- 7713

    Source: MLS Now. This data may not be complete. We recommend contacting the local school district to confirm school assignments for this home.

    Get a cash offer in 3 minutes
    Find out how much your home could sell for in as little as 3 minutes with a no-obligation cash offer.
    Estimated market value

    $190,100

    Get a cash offer in 3 minutes
    Find out how much your home could sell for in as little as 3 minutes with a no-obligation cash offer.
    Estimated market value

    $190,100